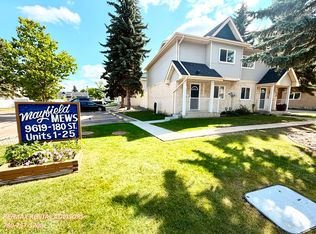
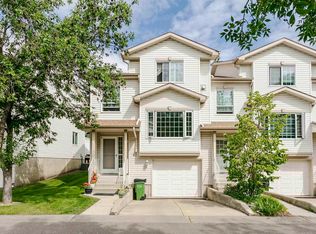
Charming condo home in the well run complex of Mayfield Mews. Amazing location close to great shopping, restaurants and schools and parks. End unit with two parking stalls, newer vinyl fencing, backyard with patio and garden boxes. This two story is an absolute gem with may thoughtful upgrades throughout, including vinyl flooring. The main floor is spacious with the kitchen at the front - perfectly designed and efficient work space with white cabinets and lots of counter space. The dining room accommodates a large table and the living room offers patio doors to the outdoor living space. There is a convenient half bath on this level. Upstairs are three large bedrooms - the primary fits a king sized bed! There is a full bath on this level. And last, but not least is a fully developed basement with family room, den/flex space and lots of storage. Your dreams of home ownership can start here!
For sale
C$248,888
9619 180th St NW #14, Edmonton, AB T5T 4L9
3beds
1,138sqft
Townhouse
Built in 1983
2,770 Square Feet Lot
$-- Zestimate®
C$219/sqft
C$-- HOA
What's special
End unitTwo parking stallsNewer vinyl fencingVinyl flooringWhite cabinetsLots of counter space
- 53 days
- 18
- 1
Zillow last checked:
Listing updated:
Listed by:
Madeline M Sarafinchan,
Jayman Realty (Edm.) Inc,
Moe Yassine,
Jayman Realty (Edm.) Inc
Source: RAE,MLS®#: E4506521
Facts & features
Interior
Bedrooms & bathrooms
- Bedrooms: 3
- Bathrooms: 2
- Full bathrooms: 1
- 1/2 bathrooms: 1
Primary bedroom
- Level: Upper
Family room
- Level: Lower
- Area: 113.9
- Dimensions: 13.4 x 8.5
Heating
- Forced Air-1, Natural Gas
Appliances
- Included: Dryer, Refrigerator, Electric Stove, Washer
Features
- Flooring: Laminate Flooring
- Basement: Full, Finished
Interior area
- Total structure area: 1,138
- Total interior livable area: 1,138 sqft
Property
Parking
- Total spaces: 2
- Parking features: 2 Outdoor Stalls, Parking-Plug-Ins
Features
- Levels: 2 Storey,3
- Patio & porch: Patio
- Exterior features: Playground Nearby
- Fencing: Fenced
Lot
- Size: 2,770 Square Feet
- Features: Fenced, Playground Nearby, Schools, Shopping Nearby
Construction
Type & style
- Home type: Townhouse
- Property subtype: Townhouse
Materials
- Foundation: Concrete Perimeter
- Roof: Asphalt
Condition
- Year built: 1983
Community & HOA
Community
- Features: Patio
HOA
- Has HOA: Yes
- Services included: Amenities w/Condo, Parking
Location
- Region: Edmonton
Financial & listing details
- Price per square foot: C$219/sqft
- Date on market: 9/1/2026
- Ownership: Condo Property
Price history
Price history is unavailable.
Public tax history
Tax history is unavailable.
Climate risks
Neighborhood: West Jasper Place
Nearby schools
GreatSchools rating
No schools nearby
We couldn't find any schools near this home.


Similar homes
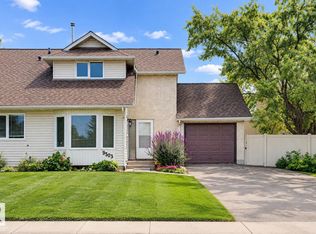
- C$229,9003 bd2 ba1.1k sqftWestaway, Edmonton, AB T5T 2Z3For Sale
 MLS ID #E4510783, Troy Miller, Exp Realty. RAE
 - C$224,9003 bd2 ba1k sqftSpringfield Place (Aldergrove), Edmonton, AB T5T 1T9For Sale
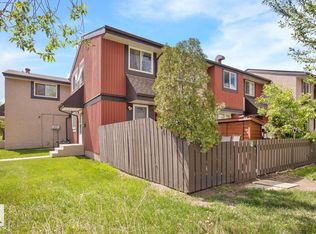 MLS ID #E4499843, Mahsa Jalali, Exp Realty. RAE
 - C$229,9004 bd3 ba1k sqftWillowdale Place, Edmonton, AB T5T 1Z4For Sale
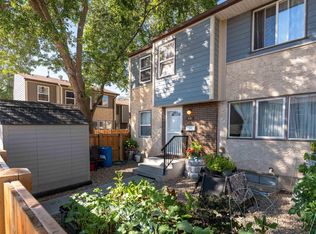 MLS ID #E4508687, Errol J Scott, Exp Realty. RAE
 - C$315,8002 bd3 ba1.3k sqft9630 176th St NW #42, Edmonton, AB T5T 6E1For Sale
 Century 21 Canada
