INCREDIBLE VALUE in this VERY SPACIOUS 3 bedroom townhome that has COVERED PARKING!! Enjoy the fantastic layout here (with new carpet and vinyl plank flooring and new paint and baseboards) - great kitchen space, dining area roomy enough for a large table, a HUGE living room with fireplace, door to your private fully fenced yard! Upstairs enjoy a large five piece bathroom, three OVERSIZED bedrooms, and get this - the primary bedroom has a walk-in closet AND a private balcony!! The basement is perfect for storage, a home office, kids play area or rec space. The condo fee is just $321.11 per month!
For sale
C$217,900
1904 48th St NW #50, Edmonton, AB T6L 5H3
3beds
1,392sqft
Townhouse
Built in 1982
2,677 Square Feet Lot
$-- Zestimate®
C$156/sqft
C$-- HOA
What's special
Covered parkingNew paint and baseboardsGreat kitchen spaceLarge five piece bathroomThree oversized bedrooms
- 46 days
- 13
- 1
Zillow last checked:
Listing updated:
Listed by:
Patrick D Fields,
Real Broker,
Lori A Cowie,
Real Broker
Source: RAE,MLS®#: E4505085
Facts & features
Interior
Bedrooms & bathrooms
- Bedrooms: 3
- Bathrooms: 2
- Full bathrooms: 1
- 1/2 bathrooms: 1
Primary bedroom
- Level: Upper
Heating
- Forced Air-1, Natural Gas
Appliances
- Included: Dishwasher-Built-In, Dryer, Exhaust Fan, Refrigerator, Electric Stove, Washer
Features
- Flooring: Carpet, Vinyl Plank
- Basement: Full, Unfinished
- Fireplace features: Gas
Interior area
- Total structure area: 1,392
- Total interior livable area: 1,392 sqft
Video & virtual tour
Property
Parking
- Total spaces: 1
- Parking features: Single Carport, Guest, Parking-Visitor
- Carport spaces: 1
Features
- Levels: 2 Storey,2
- Exterior features: Low Maintenance Landscape
- Fencing: Fenced
Lot
- Size: 2,677 Square Feet
- Features: Flat Site, Near Golf Course, Low Maintenance Landscape, Park/Reserve, Near Public Transit, Schools, Shopping Nearby, Golf Nearby, Public Transportation
Construction
Type & style
- Home type: Townhouse
- Property subtype: Townhouse
Materials
- Foundation: Concrete Perimeter
- Roof: Asphalt
Condition
- Year built: 1982
Community & HOA
HOA
- Has HOA: Yes
- Services included: Exterior Maintenance, Insur. for Common Areas, Parking, Professional Management, Reserve Fund Contribution, Utilities Common Areas
Location
- Region: Edmonton
Financial & listing details
- Price per square foot: C$156/sqft
- Date on market: 8/22/2026
- Ownership: Private
Price history
Price history is unavailable.
Public tax history
Tax history is unavailable.
Climate risks
Neighborhood: Southwood
Nearby schools
GreatSchools rating
No schools nearby
We couldn't find any schools near this home.
- C$237,0003 bd2 ba1.2k sqft1904 48th St NW #47, Edmonton, AB T6L5H3For Sale

- C$1,5102 bd2 ba810 sqft4603 20th Ave NW #7629, Edmonton, AB T6L5W7For Rent
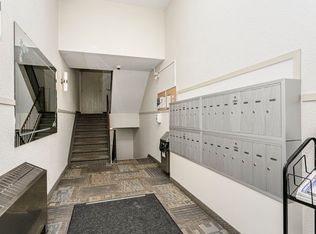
- C$--1 bd1 ba640 sqft4603 20th Ave NW #1-BEDROOM, Edmonton, AB T6L5W7Off Market

- C$--2 bd1 ba770 sqft4603 20th Ave NW #2-BEDROOM, Edmonton, AB T6L5W7Off Market
Similar homes
- C$219,9003 bd2 ba1.2k sqftWoodside Green, Edmonton, AB T6L 5L4For Sale
 MLS ID #E4505413, Bob Maskell, Royal Lepage Arteam Realty. RAE
 - C$264,9003 bd2 ba1.1k sqftMariner Square, Edmonton, AB T6L 2Z3For Sale
 MLS ID #E4511660, Max Segal, Real Broker. RAE
 - C$208,0003 bd2 ba1.1k sqftArbour Glen, Edmonton, AB T6L 4K1For Sale
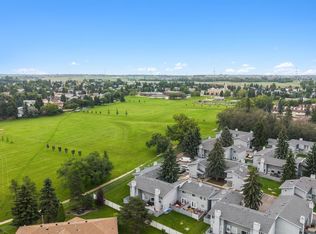 MLS ID #E4503814, Brittany Chaplin, Liv Real Estate. RAE
 - C$209,0002 bd2 ba1.2k sqftParadise Village, Edmonton, AB T6L 7G8For Sale
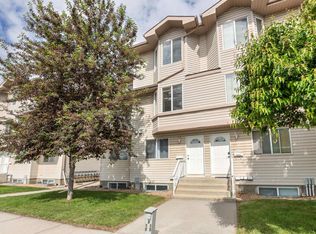 MLS ID #E4508738, Biljana Ceklic, MaxWell Polaris. RAE
