Welcome to the mature and thriving community of Wild Rose. This 2-Storey townhome offers almost 1100 sq ft of living space with an oversized single attached garage. Step into an open-concept kitchen featuring all major appliances, a tiled backsplash, and a walk-in pantry for extra storage. The adjoining living room is generously sized and bathed in natural light from a large bay window. A spindled staircase leads to the upper level, where you'll find two spacious bedrooms. The primary suite boasts a classic 4-piece ensuite and an extended closet, while the second bedroom offers its own 4-piece bathroom and walk-in closet, ideal for privacy or guests. The unfinished basement has a functional layout ready for your own vision. Enjoy the added convenience of visitor parking right across from the unit. Just minutes away include walking trails, public transportation, and the Meadows Recreation Center. This home also sits 5-10 minutes away from the Anthony Henday, Whitemud, and RioCan Meadows Retail Center.
For sale
C$285,000
2816 34th Ave NW #10, Edmonton, AB T6T 2B4
2beds
1,093sqft
Townhouse
Built in 2004
2,622 Square Feet Lot
$-- Zestimate®
C$261/sqft
C$-- HOA
What's special
Oversized single attached garageOpen-concept kitchenAll major appliancesTiled backsplashSpindled staircaseTwo spacious bedrooms
- 8 days |
- 11 |
- 0 |
Zillow last checked:
Listing updated:
Listed by:
Justin Lei,
Exp Realty
Source: RAE,MLS®#: E4499583
Facts & features
Interior
Bedrooms & bathrooms
- Bedrooms: 2
- Bathrooms: 3
- Full bathrooms: 2
- 1/2 bathrooms: 1
Primary bedroom
- Level: Upper
Heating
- Forced Air-1, Natural Gas
Appliances
- Included: Dishwasher-Built-In, Dryer, Refrigerator, Electric Stove, Washer
Features
- Flooring: Carpet, Ceramic Tile, Hardwood
- Windows: Curtains and Blinds
- Basement: Full, Unfinished
Interior area
- Total structure area: 1,093
- Total interior livable area: 1,093 sqft
Video & virtual tour
Property
Parking
- Total spaces: 1
- Parking features: Single Garage Attached, Guest, Parking-Visitor, Garage Opener
- Attached garage spaces: 1
Features
- Levels: 2 Storey,2
- Exterior features: Landscaped, Playground Nearby
- Fencing: Partial,Partially Fenced
Lot
- Size: 2,622 Square Feet
- Features: Near Golf Course, Landscaped, Playground Nearby, Near Public Transit, Schools, Shopping Nearby, Golf Nearby, Public Transportation
Construction
Type & style
- Home type: Townhouse
- Property subtype: Townhouse
Materials
- Foundation: Concrete Perimeter
- Roof: Asphalt
Condition
- Year built: 2004
Community & HOA
Community
- Security: Smoke Detector(s), Detectors Smoke
HOA
- Has HOA: Yes
- Services included: Exterior Maintenance, Insur. for Common Areas, Landscape/Snow Removal, Professional Management, Reserve Fund Contribution
Location
- Region: Edmonton
Financial & listing details
- Price per square foot: C$261/sqft
- Date on market: 7/17/2026
- Ownership: Private
Justin Lei
Justin Lei
By pressing Contact Agent, you agree that the real estate professional identified above may call/text you about your search, which may involve use of automated means and pre-recorded/artificial voices. You don't need to consent as a condition of buying any property, goods, or services. Message/data rates may apply. You also agree to our Terms of Use. Zillow does not endorse any real estate professionals. We may share information about your recent and future site activity with your agent to help them understand what you're looking for in a home.
Price history
Price history is unavailable.
Public tax history
Tax history is unavailable.
Climate risks
Neighborhood: The Meadows
Nearby schools
GreatSchools rating
No schools nearby
We couldn't find any schools near this home.
- C$289,9002 bd3 ba1.4k sqft3010 33rd Ave NW #76, Edmonton, AB T6T0C3For Sale

- C$609,9005 bd4 ba2.4k sqft3455 29th St NW, Edmonton, AB T6T1Y7For Sale

- C$259,9002 bd3 ba625 sqft3010 33rd Ave NW #30, Edmonton, AB T6T0C3For Sale
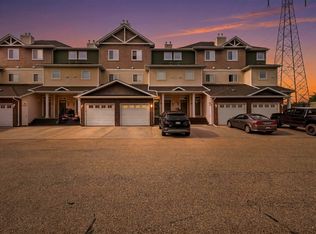
- C$299,9002 bd3 ba1.5k sqft3010 33rd Ave NW #2, Edmonton, AB T6T0C3For Sale

- C$257,0002 bd3 ba1.4k sqft3010 33rd Ave NW #101, Edmonton, AB T6T0C3For Sale
- C$225,0002 bd3 ba641 sqft3010 33rd Ave NW #113, Edmonton, AB T6T0C3For Sale
- C$384,9002 bd3 ba1k sqft3003 34th Ave NW #36, Edmonton, AB T6T0A1For Sale
- C$524,9994 bd4 ba1.8k sqft3449 28th St NW, Edmonton, AB T6T2A5For Sale
Similar homes
- C$250,0002 bd3 ba1.4k sqftVillage On The Creek, Edmonton, AB T6T 0C3For Sale
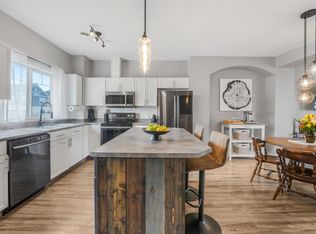 MLS ID #E4500323, Rachel L Igarta, Century 21 All Stars Realty Ltd. RAE
 - C$289,9002 bd3 ba1.4k sqftVillage On The Creek, Edmonton, AB T6T 0C3For SaleMLS ID #E4496499, Micah Pelster, Realty Focus. RAE
- C$279,9003 bd3 ba1.2k sqftWildwood Townhomes, Edmonton, AB T6T 0N9For Sale
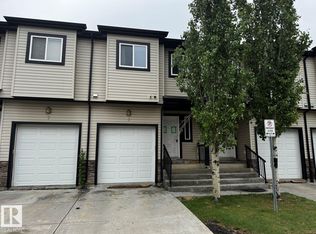 MLS ID #E4498541, Duane Ritter, RE/MAX Real Estate. RAE
 - C$259,9002 bd3 ba625 sqftVillage On The Creek, Edmonton, AB T6T 0C3For SaleMLS ID #E4497760, Hassan Haymour, Sable Realty. RAE
- C$257,0002 bd3 ba1.4k sqftVillage On The Creek, Edmonton, AB T6T 0C3For SaleMLS ID #E4495354, Norm Cholak, REMAX River City. RAE
- C$299,9002 bd3 ba1.5k sqftVillage On The Creek, Edmonton, AB T6T 0C3For SaleMLS ID #E4496498, Micah Pelster, Realty Focus. RAE
- C$282,5003 bd3 ba1.3k sqftMillcreek Court, Edmonton, AB T6T 1V4For SaleMLS ID #E4489538, Dana M Bradley, Royal Lepage Arteam Realty. RAE
- C$324,9002 bd3 ba1.2k sqftAltius Tamarack, Edmonton, AB T6T 2E6For SaleMLS ID #E4499994, Nutan Thakur, RE/MAX Excellence. RAE
- C$305,0003 bd2 ba1.2k sqftLarkspur Landing, Edmonton, AB T6T 2G9For SaleMLS ID #E4497889, Corey W Sylvester, Real Broker. RAE
- C$307,8002 bd3 ba1.1k sqftLaurel Landing, Edmonton, AB T6T 1A6For SaleMLS ID #E4499292, Alan H Gee, RE/MAX Excellence. RAE
- C$299,9004 bd3 ba1.1k sqftSilver Berry Village, Edmonton, AB T6T 0B5For SaleMLS ID #E4497886, Ketan Asodariya, Exp Realty. RAE
- C$298,9004 bd3 ba1.1k sqftSilver Berry Village, Edmonton, AB T6T 0B5For SaleMLS ID #E4500758, Navchetan S Chandi, smartPRO Realty. RAE
- C$339,9003 bd3 ba1.3k sqftLaurel Landing, Edmonton, AB T6T 1A6For SaleMLS ID #E4500373, Jerry D Aulenbach, Royal LePage Noralta Real Estate. RAE
- C$225,0002 bd3 ba641 sqftVillage On The Creek, Edmonton, AB T6T 0C3For SaleMLS ID #E4498535, Ross S Storoshenko, MaxWell Challenge Realty. RAE
- C$319,9002 bd3 ba1.1k sqftSummerhill Meadows, Edmonton, AB T6T 1T8For SaleMLS ID #E4493188, Patricia A Fiddler, RE/MAX Real Estate. RAE
- C$312,0003 bd2 ba1k sqftLarkspur Landing, Edmonton, AB T6T 2G9For SaleMLS ID #E4481907, Gurpreet S Ghatehora, Royal Lepage Arteam Realty. RAE
- C$325,0003 bd3 ba1.2k sqftAltius Tamarack, Edmonton, AB T6T 2E6For SaleMLS ID #E4497432, Danny Wong, MaxWell Devonshire Realty. RAE
- C$334,5002 bd3 ba1.2k sqftAltius Tamarack, Edmonton, AB T6T 2E6For SaleMLS ID #E4499575, Nutan Thakur, RE/MAX Excellence. RAE
- C$197,9002 bd3 ba1.4k sqftPark Place Meadows, Edmonton, AB T6T 2B5For SaleMLS ID #E4500696, Dawn J Morgan, Exp Realty. RAE
- C$299,9003 bd2 ba1.1k sqftSilver Berry Village, Edmonton, AB T6T 0B5For SaleMLS ID #E4483637, Harpal Gill, smartPRO Realty. RAE
