
Welcome to this spacious, beautifully maintained 2-storey detached home in the desirable Edmonton community of Wild Rose, offering 2,441 sq. ft. of above-grade living space, 5 total bedrooms, and 3.5 bathrooms. The bright main floor features a formal living room, dining room, kitchen, and dedicated den, while the upper level hosts a expansive primary suite with a 4-piece ensuite, two additional bedrooms, a main bath, and a versatile bonus room. Perfect for extended family or guest arrangements, the fully finished basement features two additional bedrooms, a 4-piece bathroom, and its own second kitchen—complete with all appliances included (two fridges, two stoves, two washers, and two dryers). Situated on a fully fenced lot with double attached insulated garage, and low-maintenance stucco exterior, this non-smoking, animal-free home offers quick access to local schools, parks, golf courses, and shopping.
For sale
C$599,900
3455 29th St NW, Edmonton, AB T6T 1Y7
5beds
2,441sqft
Single Family Residence
Built in 2005
4,389 Square Feet Lot
$-- Zestimate®
C$246/sqft
C$-- HOA
What's special
Bright main floorDining roomDedicated denVersatile bonus roomFully finished basementFully fenced lotDouble attached insulated garage
- 22 days
- 31
- 1
Zillow last checked:
Listing updated:
Listed by:
Satvir Nagpal,
Royal LePage METRO
Source: RAE,MLS®#: E4508074
Facts & features
Interior
Bedrooms & bathrooms
- Bedrooms: 5
- Bathrooms: 4
- Full bathrooms: 3
- 1/2 bathrooms: 1
Primary bedroom
- Level: Upper
Heating
- Forced Air-1, Natural Gas
Appliances
- Included: Dishwasher-Built-In, Dryer, Second Dryer, Second Refrigerator, Second Stove, Second Washer
Features
- No Animal Home, No Smoking Home
- Flooring: Carpet, Ceramic Tile, Hardwood
- Windows: Window Coverings, Vinyl Windows
- Basement: Full, Finished
Interior area
- Total structure area: 2,441
- Total interior livable area: 2,441 sqft
Property
Parking
- Total spaces: 2
- Parking features: Double Garage Attached, Insulated, Garage Opener
- Attached garage spaces: 2
Features
- Levels: 2 Storey,3
- Patio & porch: Deck, Front Porch, Patio
- Exterior features: Playground Nearby
- Fencing: Fenced
Lot
- Size: 4,389 Square Feet
- Features: Near Golf Course, Playground Nearby, Near Public Transit, Schools, Shopping Nearby, Golf Nearby, Public Transportation
Construction
Type & style
- Home type: SingleFamily
- Property subtype: Single Family Residence
Materials
- Foundation: Concrete Perimeter
- Roof: Asphalt
Condition
- Year built: 2005
Community & HOA
Community
- Features: Deck, Front Porch, No Animal Home, No Smoking Home, Patio
- Security: Smoke Detector(s), Detectors Smoke
Location
- Region: Edmonton
Financial & listing details
- Price per square foot: C$246/sqft
- Date on market: 9/11/2026
- Ownership: Private
Price history
Price history is unavailable.
Public tax history
Tax history is unavailable.
Climate risks
Neighborhood: The Meadows
Nearby schools
GreatSchools rating
No schools nearby
We couldn't find any schools near this home.

Similar homes
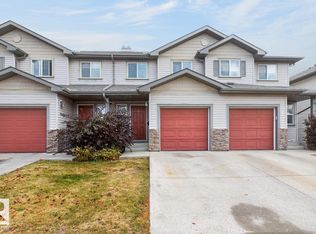
- C$587,5004 bd3 ba2.1k sqft2832 36b Ave NW, Edmonton, AB T6T 1N4For Sale
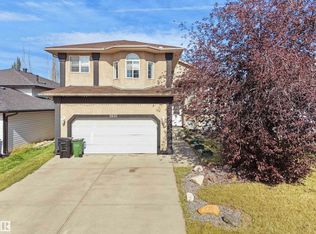 MLS ID #E4510353, Sumedha Vinayak, E4 Realty. RAE
 - C$599,9006 bd3 ba1.6k sqft3619 31st St NW, Edmonton, AB T6T 1J8For Sale
 MLS ID #E4503335, Justin Stobbe, Royal LePage Prestige Realty. RAE
 - C$572,5005 bd4 ba1.7k sqft1707 37a Ave NW, Edmonton, AB T6T 1X9For Sale
 MLS ID #E4503491, Jagmohan Sidhu, Exp Realty. RAE
 - C$525,0004 bd4 ba1.9k sqft3224 26th St NW, Edmonton, AB T6T 1Z3For Sale
 MLS ID #E4507443, Amritpal S Hunjan, REMAX River City. RAE
