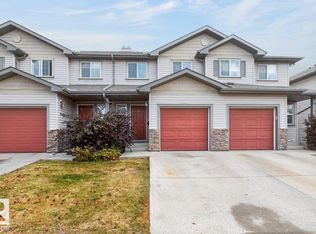
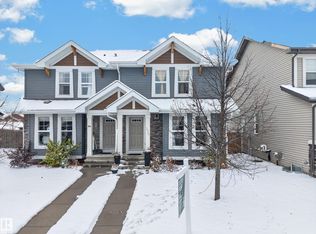
A WALKOUT BUNGALOW BACKING ONTO A TREED AND PRIVATE RAVINE! THIS IS IT! WELCOME TO #14, 3003 34 AVE NW. THIS AMAZING 2005 BUILT HOME HAS 3 BEDROOMS, 3 BATHROOMS, AND ALMOST 2200 SQ FT OF LIVING SPACE. THE KITCHEN IS OPEN CONCEPT WITH MAPLE CABINETRY, TILE FLOORS AND BACKSPLASH, RAISED ISLAND WITH EATING BAR, WALK-IN PANTRY, AND VAULTED CEILINGS. THE DINING AREA AND LIVING ROOM ARE ALSO VAULTED WITH CATHEDRAL WINDOWS, A MANTLE GAS FIREPACE AND UNOBSTRUCTED VIEW OF THE TREED REAR RAVINE. THE PRIMARY BEDROOM IS KING-SIZED WITH CARPET FLOORS AND A WALK-THROUGH CLOSET. ENSUITE FEATURES A CORNER JETTED TUB, SHOWER, AND A SKYLIGHT FOR NATURAL LIGHTING. MAIN FLOOR ALSO HAS A DEN/FORMAL DINING AREA, HALF BATHROOM, AND MAIN FLOOR LAUNDRY. THE WALK-OUT BASEMENT IS FINISHED WITH A RECREATION ROOM, 2 BEDROOMS, A FULL BATHROOM, AND STORAGE. WALKOUT PATIO HAS AN ENCLOSED SUN ROOM. DOUBLE GARAGE IS 18X20" & INSULATED. ROOF AGE IS 2023. HOME HAS CENTRAL AC AND IS LOCATED IN A PRIVATE CUL DE SAC.
For sale
C$509,900
3003 34th Ave NW #14, Edmonton, AB T6T 0A1
3beds
1,184sqft
Duplex, Half Duplex
Built in 2005
-- sqft lot
$-- Zestimate®
C$431/sqft
C$-- HOA
What's special
Maple cabinetryTile floors and backsplashWalk-in pantryVaulted ceilingsWalk-through closetSkylight for natural lightingMain floor laundry
- 9 days
- 25
- 0
Zillow last checked:
Listing updated:
Listed by:
Dan J Kiryluk,
Royal LePage Noralta Real Estate
Source: RAE,MLS®#: E4515507
Facts & features
Interior
Bedrooms & bathrooms
- Bedrooms: 3
- Bathrooms: 3
- Full bathrooms: 2
- 1/2 bathrooms: 1
Primary bedroom
- Level: Main
Family room
- Level: Lower
Heating
- Forced Air-1, Natural Gas
Cooling
- Air Conditioner, Air Conditioning-Central, Fan-Ceiling
Appliances
- Included: Dishwasher-Built-In, Dryer, Microwave Hood Fan, Refrigerator, Electric Stove, Washer, Gas Water Heater
Features
- Ceiling 10 ft., Ceiling 9 ft., Closet Organizers, No Smoking Home, Sunroom, Vaulted Ceiling(s), Kitchen Island, Sump Pump
- Flooring: Carpet, Ceramic Tile
- Windows: Vinyl Windows
- Basement: Full, Finished, Walkout Basement, Walkout Basement
- Fireplace features: Gas
Interior area
- Total structure area: 1,184
- Total interior livable area: 1,184 sqft
Property
Parking
- Total spaces: 2
- Parking features: Double Garage Attached, Insulated, Guest, Parking-Visitor, Garage Control, Garage Opener
- Attached garage spaces: 2
Features
- Levels: 2
- Patio & porch: Deck
- Exterior features: Backs Onto Park/Trees, Landscaped, Low Maintenance Landscape, Playground Nearby, Private Setting, Exterior Walls- 2"x6"
- Has view: Yes
- View description: Ravine View
- Has water view: Yes
- Water view: Ravine View
- Waterfront features: Creek
Lot
- Size: 3,624 Square Feet
- Features: Backs Onto Park/Trees, Environmental Reserve, Near Golf Course, Landscaped, Level, Low Maintenance Landscape, Park/Reserve, Playground Nearby, Private, Golf Nearby
- Topography: Level
Construction
Type & style
- Home type: MultiFamily
- Architectural style: Bungalow
- Property subtype: Duplex, Half Duplex
- Attached to another structure: Yes
Materials
- Foundation: Concrete Perimeter
- Roof: Asphalt
Condition
- Year built: 2005
Community & HOA
Community
- Features: Ceiling 10 ft., Ceiling 9 ft., Closet Organizers, Deck, Exterior Walls- 2"x6", Hot Water Natural Gas, No Smoking Home, Sunroom, Vaulted Ceiling, Walkout Basement
- Security: Security System, Smoke Detector(s), Secured Garage/Parking, Detectors Smoke, Secured Parking
- Senior community: Yes
HOA
- Has HOA: Yes
- Services included: Amenities w/Condo, Exterior Maintenance, Insur. for Common Areas, Parking, Professional Management, Reserve Fund Contribution, Utilities Common Areas, Landscaping, Snow Removal
Location
- Region: Edmonton
Financial & listing details
- Price per square foot: C$431/sqft
- Date on market: 11/5/2026
- Ownership: Private
Price history
Price history is unavailable.
Public tax history
Tax history is unavailable.
Climate risks
Neighborhood: The Meadows
Nearby schools
GreatSchools rating
No schools nearby
We couldn't find any schools near this home.


Similar homes
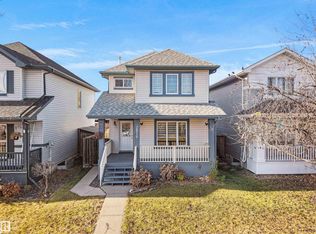
- C$449,9993 bd4 ba1.4k sqft2816 25th St NW, Edmonton, AB T6T 2A3For Sale
 MLS ID #E4514792, Binup Gangadharan, MaxWell Polaris. RAE
- C$499,0003 bd3 ba1.6k sqft3623 15a St NW, Edmonton, AB T6T 0M4For Sale
 MLS ID #E4500439, Saba Iqbal, E4 Realty. RAE
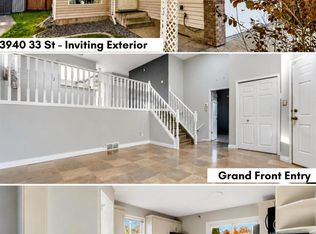
- C$469,9004 bd3 ba1.2k sqft3940 33rd St NW, Edmonton, AB T6T 1J7For Sale
 MLS ID #E4511707, Nabil John, MaxWell Polaris. RAE
- C$399,9993 bd3 ba1.3k sqft1920 57th St SW, Edmonton, AB T6X 1T6For Sale
 MLS ID #E4515848, Hasan Raza, Exp Realty. RAE
