Welcome home to Salisbury Village in Sherwood Park! Built in 2018, this Cameron Homes duplex offers 1,600 sqft of quality craftsmanship in the popular “Jennah” 3-bedroom floor plan, with natural light flooding through every level. 9' ceilings add an airy, open feel, while quartz counters bring a touch of luxury to the heart of the home. Cozy up beside the electric fireplace on cooler evenings, stay comfortable with A/C on hot summer days, then step out onto the 3-tier deck for your morning coffee or summer barbecues. The fully finished lower level offers a family room & an additional full bathroom. A detached 20x22 garage provides plenty of room for vehicles, tools & toys. Best of all, enjoy the peace of mind of remaining new home warranty coverage. Minutes to major roads, many amenities & schools! All this home needs is YOU!
For sale
C$519,900
7 Amesbury Wynd, Strathcona County, AB T8B 0B4
3beds
1,593sqft
Duplex, Half Duplex
Built in 2018
-- sqft lot
$-- Zestimate®
C$326/sqft
C$-- HOA
What's special
Quality craftsmanshipElectric fireplace
- 3 days
- 12
- 0
Zillow last checked:
Listing updated:
Listed by:
David C St. Jean,
Exp Realty
Source: RAE,MLS®#: E4513408
Facts & features
Interior
Bedrooms & bathrooms
- Bedrooms: 3
- Bathrooms: 3
- Full bathrooms: 2
- 1/2 bathrooms: 1
Primary bedroom
- Level: Upper
Heating
- Forced Air-1, Natural Gas
Appliances
- Included: Dishwasher-Built-In, Dryer, Oven-Built-In, Refrigerator, Electric Stove, Washer, Gas Water Heater
Features
- Ceiling 9 ft.
- Flooring: Carpet, Ceramic Tile, Hardwood
- Basement: Full, Unfinished
Interior area
- Total structure area: 1,593
- Total interior livable area: 1,593 sqft
Property
Parking
- Total spaces: 2
- Parking features: Double Garage Detached, Garage Control, Garage Opener
- Garage spaces: 2
Features
- Levels: 2 Storey,2
- Patio & porch: Deck
- Exterior features: Playground Nearby, Exterior Walls- 2"x6"
Lot
- Features: Flat Site, Near Golf Course, Playground Nearby, Near Public Transit, Schools, Shopping Nearby, Golf Nearby, Public Transportation
Construction
Type & style
- Home type: MultiFamily
- Property subtype: Duplex, Half Duplex
- Attached to another structure: Yes
Materials
- Foundation: Concrete Perimeter
- Roof: Asphalt
Condition
- Year built: 2018
Community & HOA
Community
- Features: Ceiling 9 ft., Deck, Exterior Walls- 2"x6", Hot Water Natural Gas
Location
- Region: Strathcona County
Financial & listing details
- Price per square foot: C$326/sqft
- Date on market: 10/18/2026
- Ownership: Private
- Road surface type: Paved Lane
Price history
Price history is unavailable.
Public tax history
Tax history is unavailable.
Climate risks
Neighborhood: T8B
Nearby schools
GreatSchools rating
No schools nearby
We couldn't find any schools near this home.
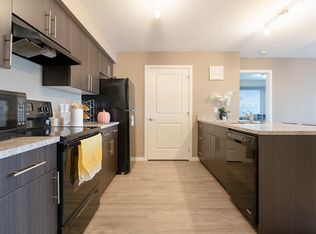
- C$--2 bd2 ba915 sqft200 Salisbury Way, Strathcona County, AB T8B0B4Off Market
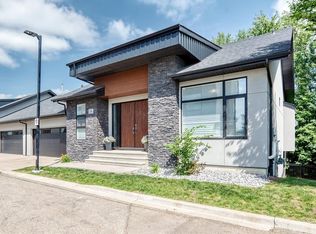
- C$924,9003 bd3 ba1.5k sqft95 Salisbury Way #56, Strathcona County, AB T8B0C1For Sale
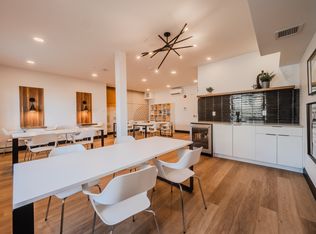
- C$--3 bd3 ba1.4k sqft118 Salisbury Way, Strathcona County, AB T8B0B4Off Market

- C$--2 bd2 ba1k sqft203 Salisbury Way #B15, Strathcona County, AB T8B0B4Off Market
Similar homes
- C$449,5004 bd3 ba1.1k sqft1126 36a Ave NW, Edmonton, AB T6T 0G1For Sale
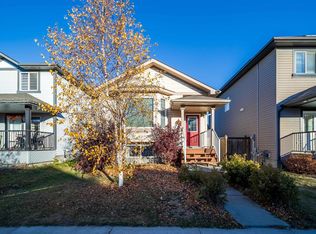 MLS ID #E4513603, Sukh Hayer, Nationwide Realty Corp. RAE
- C$422,0003 bd2 ba1.2k sqft9555 81st St NW, Edmonton, AB T6C 2W4For Sale
 MLS ID #E4513380, Berney W Bedyk, Homes & Gardens Real Estate Limited. RAE
- C$548,7503 bd3 ba2k sqft4720 177th Ave NW, Edmonton, AB T5Y 4G4For Sale
 MLS ID #E4513445, Amanda M Crow, MaxWell Riverside Realty. RAE
- C$439,0003 bd3 ba1.5k sqft2310 Wonnacott Cres SW, Edmonton, AB T6X 2J4For Sale
 MLS ID #E4512984, Paramleen Sekhon, Exp Realty. RAE
