Beautiful two-storey family home in Beaumont, close to schools, parks & amenities. Bright open entryway with a versatile den/office, perfect for working from home.Gorgeous kitchen with espresso cabinets, granite countertops, stainless steel appliances, pantry & island with breakfast bar. Spacious living room with large bright windows, cozy gas fireplace & generous dining area as well as Den on main floor. Upper floor features a vaulted bonus room with bright south-facing windows. Large primary suite with 4-piece ensuite, oversized shower, dual sinks & walk-in closet, plus 2 additional bedrooms with good size. Unfinished basement ready for your personal touch, along with a fully fenced yard, aggregate patio & wired outdoor lighting. Attached heated double garage plus built-in wireless BOSE sound system—great home close to school & park simply move-in ready!
For sale
C$524,900
6310 60th Ave, Beaumont, AB T4X 0X2
3beds
2,033sqft
Single Family Residence
Built in 2015
4,140 Square Feet Lot
$-- Zestimate®
C$258/sqft
C$-- HOA
What's special
Bright open entrywayGranite countertopsStainless steel appliancesIsland with breakfast barCozy gas fireplaceGenerous dining areaOversized shower
- 45 days
- 10
- 2
Zillow last checked:
Listing updated:
Listed by:
Mir I Khan,
Century 21 Gillany Realty
Source: RAE,MLS®#: E4506204
Facts & features
Interior
Bedrooms & bathrooms
- Bedrooms: 3
- Bathrooms: 3
- Full bathrooms: 2
- 1/2 bathrooms: 1
Primary bedroom
- Level: Upper
Heating
- Forced Air-1, Natural Gas
Appliances
- Included: Dishwasher-Built-In, Dryer, Microwave Hood Fan, Refrigerator, Electric Stove, Washer
Features
- No Animal Home
- Flooring: Carpet, Vinyl Plank
- Windows: Window Coverings
- Basement: Full, Unfinished
- Fireplace features: Gas
Interior area
- Total structure area: 2,033
- Total interior livable area: 2,033 sqft
Property
Parking
- Total spaces: 2
- Parking features: Double Garage Attached, Garage Control, Garage Opener
- Attached garage spaces: 2
Features
- Levels: 2 Storey,2
- Fencing: Fenced
Lot
- Size: 4,140 Square Feet
- Features: Schools, Shopping Nearby, See Remarks
Details
- Additional structures: Storage Shed
Construction
Type & style
- Home type: SingleFamily
- Property subtype: Single Family Residence
Materials
- Foundation: Concrete Perimeter
- Roof: Asphalt
Condition
- Year built: 2015
Community & HOA
Community
- Features: No Animal Home
Location
- Region: Beaumont
Financial & listing details
- Price per square foot: C$258/sqft
- Date on market: 8/30/2026
- Ownership: Private
Price history
Price history is unavailable.
Public tax history
Tax history is unavailable.
Climate risks
Neighborhood: T4X
Nearby schools
GreatSchools rating
No schools nearby
We couldn't find any schools near this home.

Similar homes
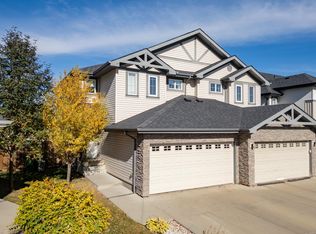
- C$539,9994 bd4 ba1.8k sqft96 Bonin Cres, Beaumont, AB T4X 1N7For Sale
 MLS ID #E4510880, Heather Quist, 2% Realty Pro. RAE
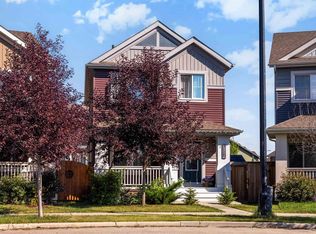
 - C$435,0003 bd3 ba1.5k sqft6520 59th Ave, Beaumont, AB T4X 2A5For Sale
 MLS ID #E4511556, Corey W Sylvester, Real Broker. RAE
 - C$535,0003 bd4 ba1.5k sqft3231 Cherry Cres SW, Edmonton, AB T6X 1Y5For Sale
 MLS ID #E4507877, Rachel S Fung, MaxWell Polaris. RAE
 - C$600,0004 bd3 ba1.7k sqft4115 58th St, Beaumont, AB T4X 1R7For Sale
 MLS ID #E4500169, Ken J Healey, RE/MAX Elite. RAE
