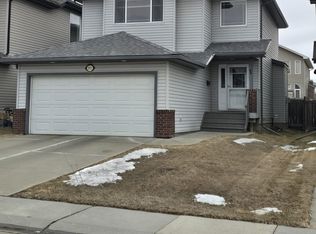
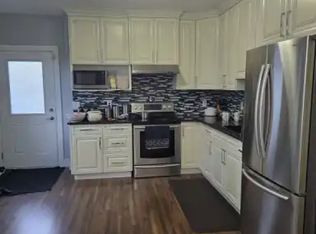
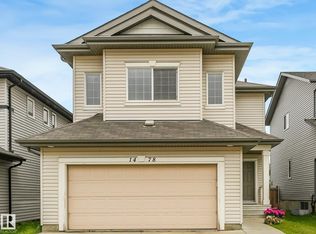
Welcome to this beautifully maintained and upgraded 4-bedroom, 4-bathroom home where many of the big-ticket improvements are already done! Enjoy peace of mind with recently replaced roof shingles and a new hot water tank, plus summer comfort with central A/C installed in 2024. Inside feels fresh and move-in ready with paint throughout, new floor tile, steam-cleaned carpets and cleaned furnace/ducts. The kitchen features granite countertops, a large island and bright bayed dining area opening onto the deck and backyard. Main-floor laundry adds convenience, while upstairs offers a spacious bonus room and primary bedroom with full ensuite. The finished basement provides even more living space. Appliances have been upgraded within the last 5 years. Enjoy generous green space and a great location within walking distance of the rec centre, close to shopping, transit, Whitemud Drive and Anthony Henday.
For sale
C$539,000
3236 21st St NW, Edmonton, AB T6T 0A8
4beds
1,926sqft
Single Family Residence
Built in 2006
-- sqft lot
$-- Zestimate®
C$280/sqft
C$-- HOA
What's special
Recently replaced roof shinglesNew floor tileSteam-cleaned carpetsGranite countertopsLarge islandMain-floor laundry adds convenienceSpacious bonus room
- 15 hours
- 4
- 0
Zillow last checked:
Listing updated:
Listed by:
Parteek Mann,
Grand Realty
Source: RAE,MLS®#: E4511043
Facts & features
Interior
Bedrooms & bathrooms
- Bedrooms: 4
- Bathrooms: 4
- Full bathrooms: 3
- 1/2 bathrooms: 1
Primary bedroom
- Level: Upper
Heating
- Forced Air-1, Natural Gas
Cooling
- Air Conditioner
Appliances
- Included: Dishwasher-Built-In, Dryer, Refrigerator, Electric Stove, Washer
Features
- Flooring: Carpet, Ceramic Tile, Hardwood
- Basement: Full, Finished
Interior area
- Total structure area: 1,926
- Total interior livable area: 1,926 sqft
Property
Parking
- Total spaces: 4
- Parking features: Double Garage Attached, Garage Opener
- Attached garage spaces: 2
Features
- Levels: 2 Storey,3
Lot
- Features: Near Public Transit, Shopping Nearby, See Remarks, Public Transportation
Construction
Type & style
- Home type: SingleFamily
- Property subtype: Single Family Residence
Materials
- Foundation: Concrete Perimeter
- Roof: Asphalt
Condition
- Year built: 2006
Community & HOA
Community
- Features: See Remarks
Location
- Region: Edmonton
Financial & listing details
- Price per square foot: C$280/sqft
- Date on market: 9/30/2026
- Ownership: Private
Price history
Price history is unavailable.
Public tax history
Tax history is unavailable.
Climate risks
Neighborhood: The Meadows
Nearby schools
GreatSchools rating
No schools nearby
We couldn't find any schools near this home.
Similar homes
- C$499,0003 bd3 ba1.6k sqft1216 29th Ave NW, Edmonton, AB T6T 0V8For Sale
 MLS ID #E4510807, Pankaj Sor, Sterling Real Estate. RAE
 - C$449,9004 bd2 ba1k sqft3019 33rd Ave NW, Edmonton, AB T6T 1X2For Sale
 MLS ID #E4510817, Tammie L Savage, MaxWell Progressive. RAE
 - C$525,0004 bd4 ba1.9k sqft3224 26th St NW, Edmonton, AB T6T 1Z3For Sale
 MLS ID #E4507443, Amritpal S Hunjan, REMAX River City. RAE
 - C$539,8884 bd4 ba1.9k sqft1478 37b Ave NW, Edmonton, AB T6T 0J1For Sale
 MLS ID #E4503955, Ravi Mander, Royal LePage Noralta Real Estate. RAE
