SECOND KITCHEN **WALKOUT BASEMENT**CENTRAL A/C**BRAND-NEW VINYL FLOORING**GAS FIREPLACE**PRIME CHARLESWORTH LOCATION** Welcome to this bright and beautifully maintained home in the highly sought-after community of Charlesworth! The open-concept main floor offers a spacious living room with a cozy gas fireplace, creating a warm and inviting space for everyday living. The walkout basement provides direct backyard access for extended family, or additional living space. Recent updates include brand-new vinyl flooring throughout and a hot water tank replaced in 2023. Ideally located minutes from South Edmonton Common, Movati Athletic, Superstore, Walmart, schools, parks, restaurants, Anthony Henday Drive, Calgary Trail, and Edmonton International Airport. A rare opportunity to own a walkout home in Charlesworth!
For sale
C$619,900
5156 2nd Ave SW, Edmonton, AB T6X 0R4
5beds
2,027sqft
Single Family Residence
Built in 2010
3,902 Square Feet Lot
$-- Zestimate®
C$306/sqft
C$-- HOA
What's special
Open-concept main floorCozy gas fireplaceBrand-new vinyl flooring throughout
- 46 days
- 8
- 0
Zillow last checked:
Listing updated:
Listed by:
Yad Dhillon,
LPT Realty
Source: RAE,MLS®#: E4504972
Facts & features
Interior
Bedrooms & bathrooms
- Bedrooms: 5
- Bathrooms: 4
- Full bathrooms: 3
- 1/2 bathrooms: 1
Primary bedroom
- Level: Upper
Heating
- Forced Air-1, Natural Gas
Cooling
- Air Conditioner, Air Conditioning-Central
Appliances
- Included: Dishwasher-Built-In, Exhaust Fan, Electric Stove, Gas Stove, Second Dryer, Second Refrigerator, Second Washer
Features
- Ceiling 9 ft.
- Flooring: Ceramic Tile, Hardwood, Vinyl Plank
- Windows: Window Coverings
- Basement: Full, Finished, Walkout Basement, Walkout Basement
Interior area
- Total structure area: 2,027
- Total interior livable area: 2,027 sqft
Property
Parking
- Total spaces: 2
- Parking features: Double Garage Attached, Garage Control
- Attached garage spaces: 2
Features
- Levels: 2 Storey,3
- Exterior features: Landscaped, Playground Nearby
- Fencing: Fenced
Lot
- Size: 3,902 Square Feet
- Features: Airport Nearby, Landscaped, Playground Nearby, Schools, Shopping Nearby
Construction
Type & style
- Home type: SingleFamily
- Property subtype: Single Family Residence
Materials
- Foundation: Concrete Perimeter
- Roof: Asphalt
Condition
- Year built: 2010
Community & HOA
Community
- Features: Ceiling 9 ft., Walkout Basement
- Security: Carbon Monoxide Detectors, Smoke Detector(s), Detectors Smoke
Location
- Region: Edmonton
Financial & listing details
- Price per square foot: C$306/sqft
- Date on market: 8/21/2026
- Ownership: Private
Price history
Price history is unavailable.
Public tax history
Tax history is unavailable.
Climate risks
Neighborhood: Southeast Edmonton
Nearby schools
GreatSchools rating
No schools nearby
We couldn't find any schools near this home.
Similar homes
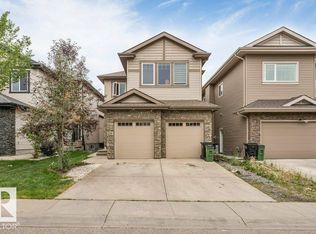
- C$615,0006 bd4 ba1.9k sqft425 41st St SW, Edmonton, AB T6X 2L8For Sale
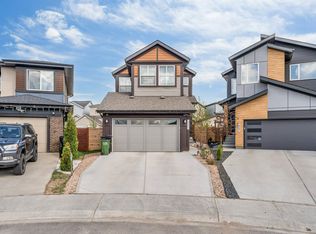 MLS ID #E4511846, Amarjit Singh, Nationwide Realty Corp. RAE
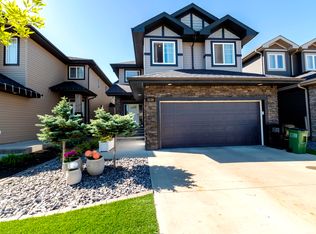
 - C$585,0005 bd4 ba2k sqft121 64th St SW, Edmonton, AB T6X 0B6For Sale
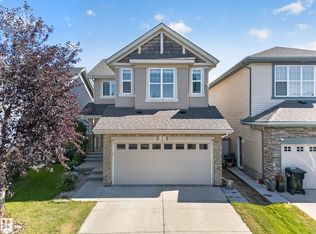 MLS ID #E4509170, Varun Kumar, RE/MAX Elite. RAE
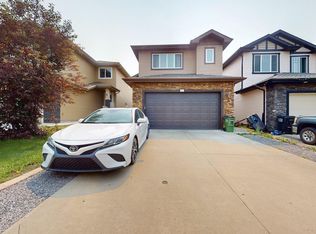
 - C$610,0005 bd4 ba2.1k sqft3012 25th Ave NW, Edmonton, AB T6T 0C8For Sale
 MLS ID #E4509719, Noor S Sodhi, Nationwide Realty Corp. RAE
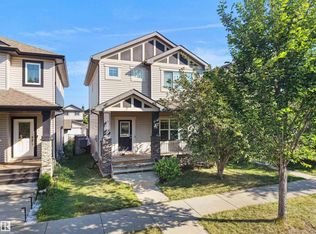
 - C$599,9995 bd4 ba2.2k sqft1226 McAllister Way SW, Edmonton, AB T6W 1X7For Sale
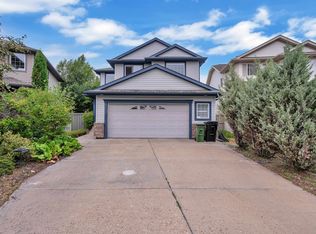 MLS ID #E4505890, AK Amrit Karan Singh, Royal Lepage Arteam Realty. RAE
