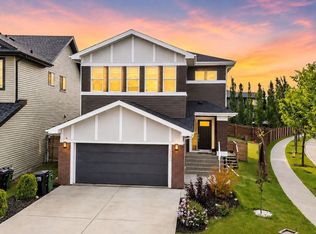
One of kind CUSTOM-BUILT HOME designed to elevate everyday family living offering 2380 sqt of living space + finished basement and tons of other upgrades. 7 rooms, 5 full bath, 2 kitchen perfect setup for big family!! the main floor features a bright, functional lauout main floor room/den and full bath, spacious kitchen, dining area and big living area for family gathering and a walk in pentry. upstairs offers 2 master-bedroom, 2 additional spacious room, common bathroom along with family room and laundry room. the fully finished basement comes with separate entrance includes 2 rooms, 4pcs bathroom, living area, kitchen and separate laundry. a rare opportunity to own abeautiful home in charlesworth .. must see!!!!!
For sale
C$729,900
144 52nd St SW, Edmonton, AB T6X 0Z6
6beds
2,379sqft
Single Family Residence
Built in 2013
4,164 Square Feet Lot
$-- Zestimate®
C$307/sqft
C$-- HOA
What's special
Finished basementSpacious kitchenDining areaFamily roomLaundry room
- 5 days
- 17
- 0
Zillow last checked:
Listing updated:
Listed by:
Bobby S Randhawa,
MaxWell Polaris
Source: RAE,MLS®#: E4508420
Facts & features
Interior
Bedrooms & bathrooms
- Bedrooms: 6
- Bathrooms: 5
- Full bathrooms: 5
Primary bedroom
- Level: Upper
Family room
- Level: Upper
Heating
- Forced Air-1, Natural Gas
Cooling
- Air Conditioner, Air Conditioning-Central
Appliances
- Included: Dishwasher-Built-In, Dryer, Exhaust Fan, Refrigerator, Electric Stove, Washer, Second Dryer, Second Refrigerator, Second Stove, Second Washer
Features
- No Animal Home, No Smoking Home
- Flooring: Ceramic Tile
- Basement: Full, Finished
Interior area
- Total structure area: 2,379
- Total interior livable area: 2,379 sqft
Video & virtual tour
Property
Parking
- Total spaces: 2
- Parking features: Double Garage Attached, Garage Control, Garage Opener
- Attached garage spaces: 2
Features
- Levels: 2 Storey,3
- Patio & porch: Deck
- Exterior features: Playground Nearby
Lot
- Size: 4,164 Square Feet
- Features: Corner Lot, Playground Nearby, Near Public Transit, Schools, Shopping Nearby, See Remarks, Public Transportation
Details
- Additional structures: Gazebo
Construction
Type & style
- Home type: SingleFamily
- Property subtype: Single Family Residence
Materials
- Foundation: Concrete Perimeter
- Roof: Asphalt
Condition
- Year built: 2013
Community & HOA
Community
- Features: Deck, Gazebo, No Animal Home, No Smoking Home, See Remarks
- Security: Smoke Detector(s), Detectors Smoke
Location
- Region: Edmonton
Financial & listing details
- Price per square foot: C$307/sqft
- Date on market: 9/12/2026
- Ownership: Private
Price history
Price history is unavailable.
Public tax history
Tax history is unavailable.
Climate risks
Neighborhood: Southeast Edmonton
Nearby schools
GreatSchools rating
No schools nearby
We couldn't find any schools near this home.

Similar homes
- C$700,0006 bd4 ba2.5k sqft8515 19th Ave SW, Edmonton, AB T6X 0R6For Sale
 MLS ID #E4508316, Lekan Oladokun, CIR Realty. RAE
 - C$725,9996 bd4 ba2.4k sqft1239 24th Ave NW, Edmonton, AB T6T 2E4For Sale
 MLS ID #E4506622, Darrell G Ketler, Century 21 All Stars Realty Ltd. RAE
 - C$747,0006 bd4 ba2.5k sqft704 39th St SW, Edmonton, AB T6X 2E9For Sale
 MLS ID #E4493543, Jashmanjot Singh, MaxWell Polaris. RAE
 - C$699,9003 bd3 ba2.4k sqft1839 80th St SW, Edmonton, AB T6X 0Z8For Sale
 MLS ID #E4507880, Christy M Cantera, Real Broker. RAE
