Welcome to this exceptional Over 4,000 SQFT of Living Space, 8-bedroom, 5.5-bathroom 2-storey home in the highly sought-after community of Summerside! Meticulously maintained and offering incredible space for large or multi-generational families, this impressive home features a bright living room, formal dining area, spacious great room, and a versatile MAIN FLOOR BEDROOM or office with convenient access to a FULL 4-piece BATH. Upstairs offers 4 generous bedrooms, including a luxurious primary retreat with a 5-piece ensuite and walk-in closet, plus a Jack & Jill bath connecting 2 bedrooms and an additional full family bath. The fully developed basement with SEPERATE entrance is perfectly suited for extended family living, complete with a SECONDARY KITCHEN, private LAUNDRY, living and dining area, 3 BEDROOMS, and 1.5 baths. Enjoy the beautifully landscaped backyard with a large deck, perfect for entertaining, along with the convenience of a double attached garage.
For sale
C$789,900
6736 11th Ave SW, Edmonton, AB T6X 1L1
8beds
2,803sqft
Single Family Residence
Built in 2004
4,903 Square Feet Lot
$-- Zestimate®
C$282/sqft
C$-- HOA
What's special
Formal dining areaSpacious great roomWalk-in closetAdditional full family bathBeautifully landscaped backyardDouble attached garage
- 105 days
- 36
- 2
Zillow last checked:
Listing updated:
Listed by:
Basar Ozgun,
CIR Realty
Source: RAE,MLS®#: E4488143
Facts & features
Interior
Bedrooms & bathrooms
- Bedrooms: 8
- Bathrooms: 6
- Full bathrooms: 5
- 1/2 bathrooms: 1
Primary bedroom
- Level: Upper
Heating
- Forced Air-2, Natural Gas
Cooling
- Fan-Ceiling
Appliances
- Included: Dishwasher-Built-In, Exhaust Fan, Second Dryer, Second Refrigerator, Second Stove, Second Washer
Features
- Vacuum System Attachments
- Flooring: Carpet, Ceramic Tile, Hardwood
- Basement: Full, Finished
- Fireplace features: Gas
Interior area
- Total structure area: 2,803
- Total interior livable area: 2,803 sqft
Property
Parking
- Total spaces: 2
- Parking features: Double Garage Attached, Garage Opener
- Attached garage spaces: 2
Features
- Levels: 2 Storey,3
- Exterior features: Landscaped
Lot
- Size: 4,903 Square Feet
- Features: Landscaped, Near Public Transit, Schools, Shopping Nearby, See Remarks, Public Transportation
Details
- Additional structures: Storage Shed
Construction
Type & style
- Home type: SingleFamily
- Property subtype: Single Family Residence
Materials
- Foundation: Concrete Perimeter
- Roof: Asphalt
Condition
- Year built: 2004
Community & HOA
Community
- Features: See Remarks
Location
- Region: Edmonton
Financial & listing details
- Price per square foot: C$282/sqft
- Date on market: 5/15/2026
- Ownership: Private
Price history
Price history is unavailable.
Public tax history
Tax history is unavailable.
Climate risks
Neighborhood: Ellerslie
Nearby schools
GreatSchools rating
No schools nearby
We couldn't find any schools near this home.


Similar homes
- C$789,9005 bd4 ba2.9k sqft5931 12th Ave SW, Edmonton, AB T6X 0M7For Sale
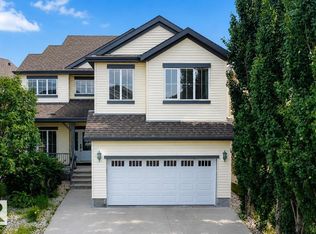 MLS ID #E4501888, Harkewal Singh, MaxWell Polaris. RAE
 - C$649,9007 bd3 ba2.6k sqft1508 68th St SW, Edmonton, AB T6X 0G8For Sale
 MLS ID #E4503492, Balvir Gill, Royal LePage METRO. RAE
 - C$729,0006 bd4 ba2.6k sqft3203 Winspear Cres SW, Edmonton, AB T6X 1S7For Sale
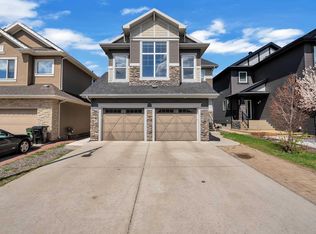 MLS ID #E4489244, Pawan Badesha, Royal LePage Noralta Real Estate. RAE
 - C$849,9008 bd4 ba2.2k sqft10623 75th Ave NW, Edmonton, AB T6E 1J6For Sale
 MLS ID #E4506119, Tyler J Ellis, Real Broker. RAE
