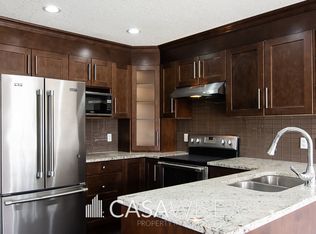
LUXURY LIVING AT ITS FINEST! This impressive executive 2-storey offers over 3,100 sq.ft of elegant living space, 5 bedrooms & 5 baths! Exceptional upgrades include triple-pane Low-E windows, hardwood flooring, soaring ceilings, pot lights & granite countertops throughout. The gourmet kitchen showcases rich cabinetry, a large eat-up island & separate spice kitchen. A dramatic spiral staircase, open-to-below design & expansive windows create a stunning sense of space. The inviting family room features a fireplace, while a main-floor bedroom/den & full bath offer flexibility. Upstairs, discover a spacious loft, laundry & luxurious primary retreat with w/i closets & 5-pc ensuite & Jacuzzi. A second bedroom boasts its own 4-pc ensuite! SEPARATE ENTRANCE to a finished basement with a huge rec room & bath. Set on a large corner lot with deck & gazebo, this home also features a striking stucco & stone exterior & o/sized insulated tandem garage accommodating up to 4 vehicles! Expect to be impressed!!
For sale
C$769,900
16544 132nd St NW, Edmonton, AB T6V 0J4
5beds
3,147sqft
Single Family Residence
Built in 2015
6,217 Square Feet Lot
$-- Zestimate®
C$245/sqft
C$-- HOA
What's special
Triple-pane low-e windowsHardwood flooringSoaring ceilingsPot lightsGranite countertops throughoutGourmet kitchenRich cabinetry
- 6 days
- 21
- 0
Zillow last checked:
Listing updated:
Listed by:
Abe M Othman,
RE/MAX Elite
Source: RAE,MLS®#: E4514812
Facts & features
Interior
Bedrooms & bathrooms
- Bedrooms: 5
- Bathrooms: 5
- Full bathrooms: 5
Primary bedroom
- Level: Upper
Heating
- Forced Air-1, Natural Gas
Appliances
- Included: Dishwasher-Built-In, Dryer, Microwave Hood Fan, Refrigerator, Washer, See Remarks, Second Stove
Features
- Ceiling 9 ft.
- Flooring: Carpet, Ceramic Tile, Hardwood
- Basement: Full, Finished
- Fireplace features: Gas
Interior area
- Total structure area: 3,147
- Total interior livable area: 3,147 sqft
Video & virtual tour
Property
Parking
- Total spaces: 6
- Parking features: Double Garage Attached, Insulated, Tandem, Garage Control, Garage Opener
- Attached garage spaces: 2
Features
- Levels: 2 Storey,3
- Patio & porch: Deck, Patio
- Exterior features: Landscaped, Playground Nearby
Lot
- Size: 6,217 Square Feet
- Features: Corner Lot, Landscaped, Playground Nearby, Near Public Transit, Shopping Nearby, See Remarks, Public Transportation
Details
- Additional structures: Storage Shed
Construction
Type & style
- Home type: SingleFamily
- Property subtype: Single Family Residence
Materials
- Foundation: Concrete Perimeter
- Roof: Asphalt
Condition
- Year built: 2015
Community & HOA
Community
- Features: Ceiling 9 ft., Deck, Patio, Green Building
- Security: Smoke Detector(s), Detectors Smoke
Location
- Region: Edmonton
Financial & listing details
- Price per square foot: C$245/sqft
- Date on market: 10/30/2026
- Ownership: Private
Price history
Price history is unavailable.
Public tax history
Tax history is unavailable.
Climate risks
Neighborhood: The Palisades
Nearby schools
GreatSchools rating
No schools nearby
We couldn't find any schools near this home.
Similar homes
- C$729,9006 bd4 ba2.9k sqft13407 161st Ave NW, Edmonton, AB T6V 0B9For Sale
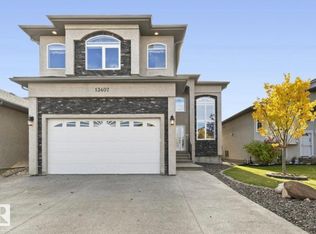 MLS ID #E4513284, Ryan P Dutka, REMAX River City. RAE
- C$799,0004 bd4 ba3k sqft16104 136th St NW, Edmonton, AB T6V 0C2For Sale
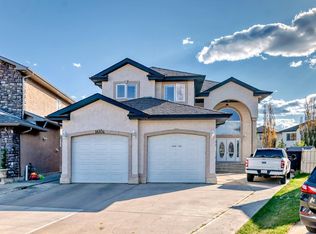 MLS ID #E4475742, Julian P Szklarz, Coldwell Banker Mountain Central. RAE
- C$790,0005 bd3 ba1.8k sqft8704 165th Ave NW, Edmonton, AB T5Z 3W9For Sale
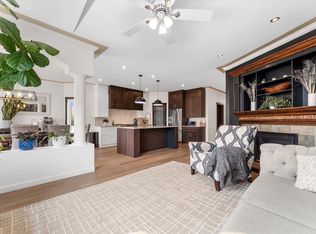 MLS ID #E4512154, Sherelle Murray, Real Broker. RAE
- C$775,0005 bd4 ba2.9k sqft17436 108th St NW, Edmonton, AB T5X 0C1For Sale
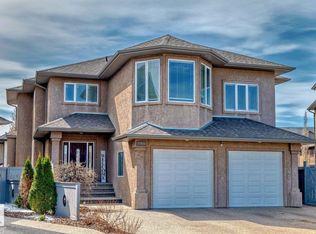 MLS ID #E4485834, Michelle A Plach, HonestDoor Inc. RAE
