Presenting a beautiful custom-built Chambery bungalow with over 1870 sq ft of thoughtfully designed main-floor living with a stone tile facade. You will be immediately wowed in the large foyer by the soaring 14' ceilings. Flow past the bright office/den into the living room which boasts a vaulted ceiling, stone fireplace, rich hardwood and tile, and a rounded staircase. The gourmet kitchen shines with exotic Brazilian granite, gas stove, range hood, and glass-front cabinets. In the bedroom wing, you’ll find access to the heated garage, laundry, two bedrooms, plus generous primary quarters with WIC and a spa-inspired five-piece ensuite. Downstairs, 9-foot ceilings set the stage for an oversized recreation room, true theatre room, professional recording studio, fully equipped gym, and wet bar. Custom features include insulated interior walls for superb sound control, upgraded foundation, aggregate driveway, smart-home audio and security system. A beautifully maintained home steps from the community lake.
For sale
C$825,779
17531 110th St NW, Edmonton, AB T5X 0B7
3beds
1,872sqft
Single Family Residence
Built in 2010
5,296 Square Feet Lot
$-- Zestimate®
C$441/sqft
C$-- HOA
What's special
Stone tile facadeStone fireplaceRounded staircaseGlass-front cabinetsSpa-inspired five-piece ensuiteOversized recreation roomTrue theatre room
- 5 days
- 16
- 4
Zillow last checked:
Listing updated:
Listed by:
Raelee Stagliano,
REMAX River City
Source: RAE,MLS®#: E4514699
Facts & features
Interior
Bedrooms & bathrooms
- Bedrooms: 3
- Bathrooms: 3
- Full bathrooms: 3
Primary bedroom
- Level: Main
Heating
- Forced Air-1, Natural Gas
Cooling
- Air Conditioner, Air Conditioning-Central
Appliances
- Included: Dishwasher-Built-In, Dryer, Exhaust Fan, Refrigerator, Gas Stove, Washer, Wine Cooler, Gas Water Heater
Features
- Bar, Ceiling 10 ft., Closet Organizers, Insulation-Upgraded, No Smoking Home, Vaulted Ceiling(s), Wet Bar
- Flooring: Carpet, Ceramic Tile, Hardwood
- Windows: Vinyl Windows
- Basement: Full, Finished, 9 ft. Basement Ceiling, 9 ft. Basement Ceiling
- Fireplace features: Gas
Interior area
- Total structure area: 1,872
- Total interior livable area: 1,872 sqft
Property
Parking
- Total spaces: 2
- Parking features: Double Garage Attached
- Attached garage spaces: 2
Features
- Levels: 2
- Patio & porch: Deck
- Exterior features: Low Maintenance Landscape, Playground Nearby
Lot
- Size: 5,296 Square Feet
- Features: Fully Fenced, Flat Site, Low Maintenance Landscape, Playground Nearby, Near Public Transit, Schools, Shopping Nearby, Public Transportation
Details
- Additional structures: Storage Shed
- Other equipment: TV Wall Mount
Construction
Type & style
- Home type: SingleFamily
- Architectural style: Bungalow
- Property subtype: Single Family Residence
Materials
- Foundation: Concrete Perimeter
- Roof: Asphalt
Condition
- Year built: 2010
Community & HOA
Community
- Features: Bar, Ceiling 10 ft., Closet Organizers, Deck, Fitness Center, Hot Water Natural Gas, Insulation-Upgraded, No Smoking Home, Vaulted Ceiling, Wet Bar, See Remarks, Exercise Room
- Security: Security System
Location
- Region: Edmonton
Financial & listing details
- Price per square foot: C$441/sqft
- Date on market: 10/29/2026
- Ownership: Private
Price history
Price history is unavailable.
Public tax history
Tax history is unavailable.
Climate risks
Neighborhood: Castle Downs
Nearby schools
GreatSchools rating
No schools nearby
We couldn't find any schools near this home.
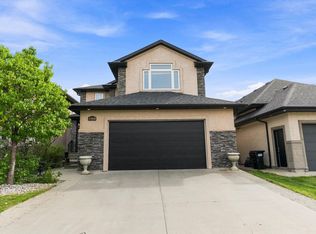

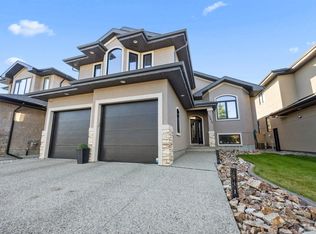

Similar homes
- C$685,0005 bd4 ba2.1k sqft17815 111th St NW, Edmonton, AB T5X 6J3For Sale
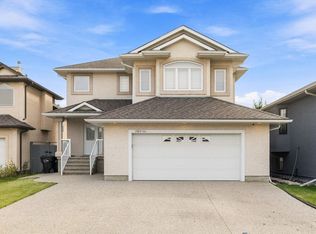 MLS ID #E4513121, Mo Taliani, Exp Realty. RAE
- C$739,0006 bd4 ba2.2k sqft12383 176th Ave NW, Edmonton, AB T5X 0L3For Sale
 MLS ID #E4502081, Aisha Kassab, Exp Realty. RAE
- C$718,8885 bd4 ba1.9k sqft2327 Frezenberg Ave NW, Edmonton, AB T5E 4Z1For Sale
 MLS ID #E4513010, Justin E Lafavor, MaxWell Challenge Realty. RAE
- C$649,9003 bd3 ba2.1k sqft7314 Morgan Rd NW, Edmonton, AB T5E 6V5For Sale
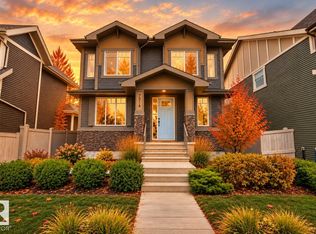 MLS ID #E4514428, Christie L Bergman, MaxWell Progressive. RAE
