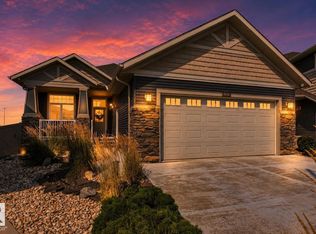
Welcome to homeownership in Westpark, where this move-in ready 2016 two-storey home offers 2,365 square feet of functional living space designed for long-term value. The open layout features three spacious bedrooms, two and a half baths, a versatile main-floor flex room, and a upper family room built for cozy weekend downtime. Thoughtfully designed updates make everyday living simple, featuring central air conditioning, a durable rubber stone driveway, and a heated three-car garage complete with rear door access and a 220V power supply for heavy-duty tools or shop projects. Outside, the largest backyard in the community showcases professional landscaping, a custom deck, and a dedicated fire pit area perfect for hosting friends. Situated minutes from local schools, neighborhood parks, local coffee shops, and essential shopping, this property combines everyday practical convenience with the proud feeling of owning a standout home built to grow with you.
For sale
C$850,000
258 Westbrook Wynd, Fort Saskatchewan, AB T8L 0L6
3beds
2,368sqft
Single Family Residence
Built in 2016
8,955 Square Feet Lot
$-- Zestimate®
C$359/sqft
C$-- HOA
What's special
Open layoutThree spacious bedroomsVersatile main-floor flex roomCentral air conditioningDurable rubber stone drivewayProfessional landscapingCustom deck
- 4 days
- 30
- 0
Zillow last checked:
Listing updated:
Listed by:
Carl Rivest-Marier,
Royal Lepage Premier Real Estate
Source: RAE,MLS®#: E4505674
Facts & features
Interior
Bedrooms & bathrooms
- Bedrooms: 3
- Bathrooms: 3
- Full bathrooms: 2
- 1/2 bathrooms: 1
Primary bedroom
- Level: Upper
Family room
- Level: Upper
- Dimensions: 42.6 x 0
Heating
- Forced Air-1, Natural Gas
Cooling
- Air Conditioner, Air Conditioning-Central
Appliances
- Included: Dishwasher-Built-In, Dryer, Exhaust Fan, Humidifier-Power(Furnace), Microwave Hood Fan, Refrigerator, Electric Stove, Washer, Gas Water Heater
Features
- Ceiling 10 ft., Closet Organizers, No Smoking Home
- Flooring: Carpet, Ceramic Tile, Engineered Wood
- Windows: Curtains and Blinds, Vinyl Windows
- Basement: Full, Unfinished
- Fireplace features: Gas
Interior area
- Total structure area: 2,368
- Total interior livable area: 2,368 sqft
Property
Parking
- Total spaces: 3
- Parking features: Triple Garage Attached, Garage Control, Garage Opener
- Attached garage spaces: 3
Features
- Levels: 2 Storey,2
- Patio & porch: Deck
- Exterior features: Fire Pit
- Fencing: Fenced
Lot
- Size: 8,955 Square Feet
- Features: Flat Site, Schools
Details
- Additional structures: Storage Shed
- Other equipment: TV Wall Mount
Construction
Type & style
- Home type: SingleFamily
- Property subtype: Single Family Residence
Materials
- Foundation: Concrete Perimeter
- Roof: Asphalt
Condition
- Year built: 2016
Community & HOA
Community
- Features: Ceiling 10 ft., Closet Organizers, Deck, Fire Pit, Hot Water Natural Gas, No Smoking Home, Natural Gas BBQ Hookup
- Security: Carbon Monoxide Detectors, Smoke Detector(s), Detectors Smoke
Location
- Region: Fort Saskatchewan
Financial & listing details
- Price per square foot: C$359/sqft
- Date on market: 8/26/2026
- Ownership: Private
Price history
Price history is unavailable.
Public tax history
Tax history is unavailable.
Climate risks
Neighborhood: T8L
Nearby schools
GreatSchools rating
No schools nearby
We couldn't find any schools near this home.
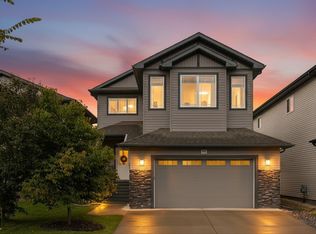
- C$639,9004 bd3 ba2.5k sqft182 Woodhill Ln, Fort Saskatchewan, AB T8L0L5For Sale
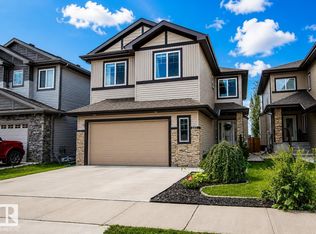
- C$699,9005 bd4 ba2.5k sqft241 Westbrook Wynd, Fort Saskatchewan, AB T8L0L6For Sale
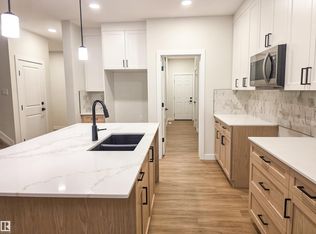
- C$674,9894 bd3 ba2.4k sqft50 Willow Line, Fort Saskatchewan, AB T8L0W8For Sale
- C$639,9894 bd3 ba2.1k sqft149 Ficus Way, Fort Saskatchewan, AB T8L0Z6For Sale

Similar homes
- C$649,9003 bd4 ba1.9k sqft78 Cranberry Bnd, Fort Saskatchewan, AB T8L 0K4For Sale
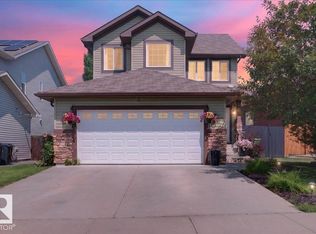 MLS ID #E4505745, Jeff J Johnson, Realty Focus. RAE
 - C$639,9004 bd3 ba2.5k sqft182 Woodhill Ln, Fort Saskatchewan, AB T8L 0L5For SaleMLS ID #E4504106, Jonathan Seeney, Real Broker. RAE
- C$599,9004 bd3 ba2.1k sqft453 Meadowview Dr, Fort Saskatchewan, AB T8L 0N9For Sale
 MLS ID #E4505137, Adam Kulak, Real Broker. RAE
 - C$785,0004 bd3 ba1.6k sqft4232 8th St NW, Edmonton, AB T6T 0W7For Sale
 MLS ID #E4505990, Emily C Johnston, Century 21 All Stars Realty Ltd. RAE
