This 1470 sq ft half duplex is the perfect home for a young family. With a fantastic location backing onto a green space and a park for the kids to play on within eyesight. The home features 3 bedrooms, 3.5 bath, fully finished basement and a single attached garage. The main floor has an open concept great room layout with hardwood flooring throughout. The kitchen features stainless steel appliances, 2 tiered island and a corner pantry. The living room has a cozy ambiance complete with a gas fireplace. Upstairs you will find 3 bedrooms and the main 4pc bathroom. The Primary bedroom features a walk in closet and a 4pc ensuite bath. The basement is fully finished with a large family room, a 4pc bath and a convenient laundry set up. The back yard is set up to entertain with a 3 tiered deck and a sizeable grass yard space. Step out the back gate onto a convenient walking path that takes you the neighboorhood playground or maybe just stretch your legs in the large open grass field. This home is move in ready.
For sale
C$419,900
18 Currant Cres, Fort Saskatchewan, AB T8L 0R9
3beds
1,470sqft
Duplex, Half Duplex
Built in 2015
-- sqft lot
$-- Zestimate®
C$286/sqft
C$-- HOA
What's special
Fully finished basementSingle attached garageHardwood flooring throughoutCorner pantryGas fireplaceConvenient laundry set upSizeable grass yard space
- 8 days
- 5
- 0
Zillow last checked:
Listing updated:
Listed by:
Stewart H Kuzyk,
RE/MAX Edge Realty
Source: RAE,MLS®#: E4514049
Facts & features
Interior
Bedrooms & bathrooms
- Bedrooms: 3
- Bathrooms: 4
- Full bathrooms: 3
- 1/2 bathrooms: 1
Primary bedroom
- Level: Upper
Family room
- Level: Basement
- Area: 521.5
- Dimensions: 17.5 x 29.8
Heating
- Forced Air-1, Natural Gas
Cooling
- Air Conditioner, Air Conditioning-Central
Appliances
- Included: Dishwasher-Built-In, Dryer, Exhaust Fan, Microwave, Refrigerator, Electric Stove, Washer
Features
- No Smoking Home, Sump Pump
- Flooring: Carpet, Hardwood, Vinyl Plank
- Basement: Full, Finished
Interior area
- Total structure area: 1,470
- Total interior livable area: 1,470 sqft
Video & virtual tour
Property
Parking
- Total spaces: 2
- Parking features: Single Garage Attached, Garage Control, Garage Opener
- Attached garage spaces: 1
Features
- Levels: 2 Storey,3
- Patio & porch: Deck
- Exterior features: Backs Onto Park/Trees, Landscaped, Playground Nearby
Lot
- Features: Backs Onto Park/Trees, Fully Fenced, Flat Site, Landscaped, Playground Nearby
Construction
Type & style
- Home type: MultiFamily
- Property subtype: Duplex, Half Duplex
- Attached to another structure: Yes
Materials
- Foundation: Concrete Perimeter
- Roof: Asphalt
Condition
- Year built: 2015
Community & HOA
Community
- Features: Deck, No Smoking Home
- Security: Smoke Detector(s), Detectors Smoke
Location
- Region: Fort Saskatchewan
Financial & listing details
- Price per square foot: C$286/sqft
- Date on market: 10/23/2026
- Ownership: Private
Price history
Price history is unavailable.
Public tax history
Tax history is unavailable.
Climate risks
Neighborhood: West Park
Nearby schools
GreatSchools rating
No schools nearby
We couldn't find any schools near this home.
Similar homes
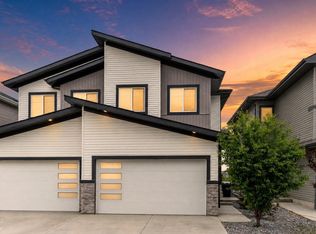
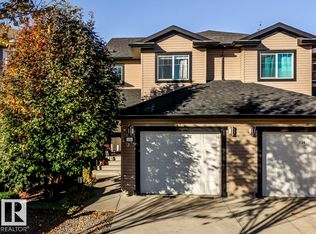
- C$420,0003 bd4 ba1.6k sqft126 Radcliffe Wynd, Fort Saskatchewan, AB T8L 0M6For Sale
 MLS ID #E4513252, Susan E Horon, Royal LePage Noralta Real Estate. RAE
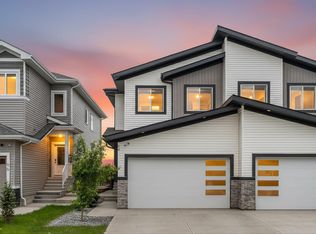
- C$375,0003 bd3 ba1.3k sqft45 Richmond Line, Fort Saskatchewan, AB T8L 0S2For Sale
 MLS ID #E4514644, Crystal Seniuk, MaxWell Devonshire Realty. RAE
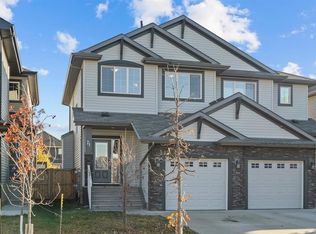
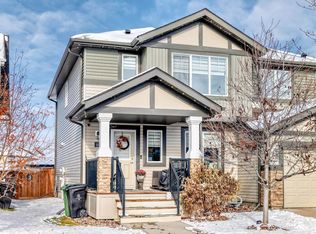
- C$399,9003 bd3 ba1.4k sqft10 Sienna Blvd, Fort Saskatchewan, AB T8L 0W2For Sale
 MLS ID #E4514949, Anna Asteriou, 2% Realty. RAE
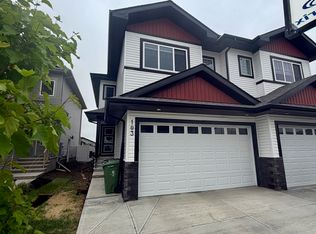
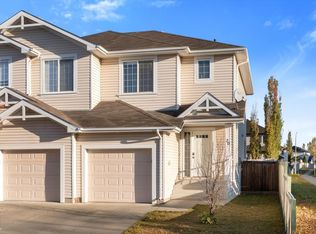
- C$369,9003 bd3 ba1.3k sqft20 Caragana Way, Fort Saskatchewan, AB T8L 0H8For Sale
 MLS ID #E4513716, Jonathan Seeney, Real Broker. RAE
