FULLY RENOVATED & MOVE-IN READY IN SIENNA! This beautifully updated 3-bedroom duplex offers stylish, modern finishes across all three levels—with all the hard work already done! The main floor features newer vinyl plank flooring, fresh paint, updated trim and modern light fixtures. The kitchen stands out with brand new quartz countertops, undermount sink, sleek hardware and microwave hood fan, plus newer refrigerator and dishwasher. A corner pantry provides excellent storage. Upstairs, all bathrooms have been beautifully updated with contemporary finishes and newer ceramic tile flooring. The spacious primary bedroom offers a gorgeous 3-piece ensuite. The fully finished basement adds even more living space with a large recreation room, 2-piece bathroom and spacious laundry room with plenty of storage. Single attached garage. Step outside to enjoy the west-facing backyard, large deck and pergola—perfect for relaxing or entertaining. Ideally located close to schools, and shopping, — just unpack and enjoy!
For sale
C$394,900
42 Catalina Ct, Fort Saskatchewan, AB T8L 0K5
3beds
1,410sqft
Duplex, Half Duplex
Built in 2011
-- sqft lot
$-- Zestimate®
C$280/sqft
C$-- HOA
What's special
Stylish modern finishesNewer vinyl plank flooringFresh paintUpdated trimModern light fixturesBrand new quartz countertopsUndermount sink
- 14 days
- 8
- 2
Zillow last checked:
Listing updated:
Listed by:
Charlene A King,
RE/MAX Edge Realty
Source: RAE,MLS®#: E4511727
Facts & features
Interior
Bedrooms & bathrooms
- Bedrooms: 3
- Bathrooms: 4
- Full bathrooms: 2
- 1/2 bathrooms: 2
Primary bedroom
- Level: Upper
Heating
- Forced Air-1, Natural Gas
Appliances
- Included: Dishwasher-Built-In, Dryer, Microwave Hood Fan, Refrigerator, Electric Stove, Washer
Features
- Flooring: Ceramic Tile, Vinyl Plank
- Basement: Full, Finished
Interior area
- Total structure area: 1,410
- Total interior livable area: 1,410 sqft
Property
Parking
- Total spaces: 2
- Parking features: Single Garage Attached, Garage Control, Garage Opener
- Attached garage spaces: 1
Features
- Levels: 2 Storey,3
- Patio & porch: Deck
- Exterior features: Landscaped, Playground Nearby
- Fencing: Fenced
Lot
- Features: Flat Site, Near Golf Course, Landscaped, Playground Nearby, Near Public Transit, Schools, Shopping Nearby, Golf Nearby, Public Transportation
Construction
Type & style
- Home type: MultiFamily
- Property subtype: Duplex, Half Duplex
- Attached to another structure: Yes
Materials
- Foundation: Concrete Perimeter
- Roof: Asphalt
Condition
- Year built: 2011
Community & HOA
Community
- Features: Deck
Location
- Region: Fort Saskatchewan
Financial & listing details
- Price per square foot: C$280/sqft
- Date on market: 10/4/2026
- Ownership: Private
Price history
Price history is unavailable.
Public tax history
Tax history is unavailable.
Climate risks
Neighborhood: T8L
Nearby schools
GreatSchools rating
No schools nearby
We couldn't find any schools near this home.
- C$575,0003 bd3 ba2.1k sqft69 Elliott Wynd, Fort Saskatchewan, AB T8L0Z4For Sale
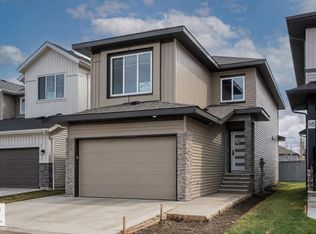
- C$--3 bd3 ba-- sqft53 Elliott Wynd, Fort Saskatchewan, AB T8L0Z4Off Market
- C$554,7503 bd3 ba1.9k sqft49 Elliott Wynd, Fort Saskatchewan, AB T8L0Z4For Sale

- C$559,7503 bd3 ba1.9k sqft45 Elliott Wynd, Fort Saskatchewan, AB T8L0Z4For Sale
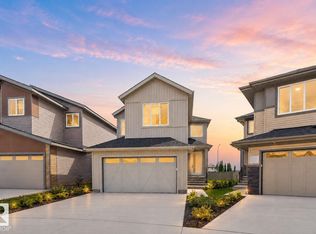
Similar homes
- C$339,9003 bd3 ba1.2k sqft26 Allard Way, Fort Saskatchewan, AB T8L 0C3For Sale
 MLS ID #E4505774, Domenico Russomanno, Lux Real Estate Inc. RAE
- C$399,0004 bd3 ba1.3k sqft4267 24th St NW, Edmonton, AB T6T 1L9For Sale
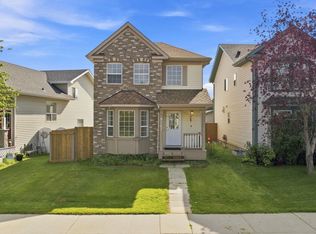 MLS ID #E4513131, Jass Bhullar, Sterling Real Estate. RAE
- C$399,9003 bd3 ba1.5k sqft10245 152nd St NW, Edmonton, AB T5P 1Y3For Sale
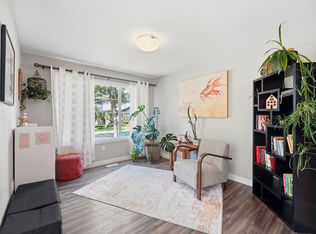 MLS ID #E4511235, Beverley A Hasinoff, Liv Real Estate. RAE
- C$394,0004 bd2 ba1.2k sqft5540 163rd Ave NW, Edmonton, AB T5Y 3L3For Sale
 MLS ID #E4497666, Shelby Chambers, RE/MAX PREFERRED CHOICE. RAE
