Visit the Listing Brokerage (and/or listing REALTOR®) website to obtain additional information. The Fisher welcomes you through a bright foyer into an open main floor where the living and dining areas connect effortlessly. The L-shaped quartz kitchen sits at the heart of the home, featuring a central island with breakfast bar, full height cabinets, upgraded faucet and hardware. A practical good-sized mudroom with access to the double-attached garage and a discreet powder room keep the main level organized and functional. Upstairs, bedrooms two and three are positioned near a full bathroom and laundry room and linen storage conveniently located nearby. Primary bedroom offers a private balcony, generous walk-in closet and extra-large ensuite with glass shower enclosure, creating a comfortable retreat. Save on costs with 8 solar panels and no condo fees with this Mattamy townhome in the award-winning community of Hearthstone.
For sale
C$405,990
1081 Hearthstone Blvd, Sherwood Park, AB T8H 3A8
3beds
1,380sqft
Single Family Residence, Residential Attached
Built in 2026
-- sqft lot
$-- Zestimate®
C$294/sqft
C$-- HOA
What's special
- 41 days |
- 23 |
- 1 |
Zillow last checked:
Listing updated:
Listed by:
Michelle A Plach,
HonestDoor Inc
Source: RAE,MLS®#: E4498683
Facts & features
Interior
Bedrooms & bathrooms
- Bedrooms: 3
- Bathrooms: 3
- Full bathrooms: 2
- 1/2 bathrooms: 1
Primary bedroom
- Level: Upper
Family room
- Level: Main
Heating
- Forced Air-1, Natural Gas, HRV System
Cooling
- Heat Exchanger
Appliances
- Included: See Remarks
Features
- Closet Organizers, No Animal Home, No Smoking Home
- Flooring: Carpet, Vinyl Plank
- Windows: Vinyl Windows
- Basement: Full, Unfinished
Interior area
- Total structure area: 1,380
- Total interior livable area: 1,380 sqft
Property
Parking
- Total spaces: 2
- Parking features: Double Garage Attached
- Attached garage spaces: 2
Features
- Levels: 2 Storey,2
- Patio & porch: Front Porch, Patio
- Exterior features: Landscaped, Playground Nearby
Lot
- Features: Near Golf Course, Landscaped, Playground Nearby, Schools, Shopping Nearby, See Remarks, Golf Nearby
Construction
Type & style
- Home type: SingleFamily
- Property subtype: Single Family Residence, Residential Attached
- Attached to another structure: Yes
Materials
- Foundation: Concrete Perimeter
- Roof: Asphalt
Condition
- Year built: 2026
Community & HOA
Community
- Features: Closet Organizers, Front Porch, No Animal Home, No Smoking Home, Patio, See Remarks, HRV System
- Security: Carbon Monoxide Detectors, Smoke Detector(s), Detectors Smoke
Location
- Region: Sherwood Park
Financial & listing details
- Price per square foot: C$294/sqft
- Date on market: 7/14/2026
- Ownership: Private
- Road surface type: Paved Lane
Price history
Price history is unavailable.
Public tax history
Tax history is unavailable.
Climate risks
Neighborhood: T8A
Nearby schools
GreatSchools rating
No schools nearby
We couldn't find any schools near this home.
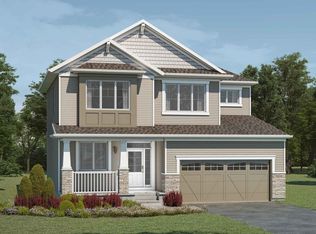
- from C$632,9903 bd3 ba2.1k sqftMaclaren Plan, Hearthstone, Sherwood Park, AB T8A4V2New Construction
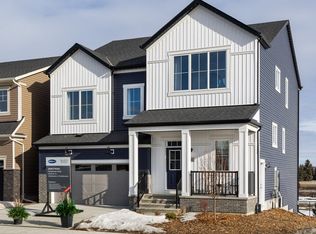
- from C$724,9904 bd3 ba2.8k sqftArmstrong Plan, Hearthstone, Sherwood Park, AB T8A4V2New Construction
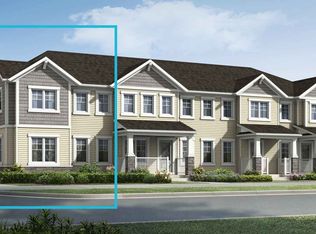
- from C$432,9903 bd3 ba1.4k sqftWindsor Corner Plan, Hearthstone, Sherwood Park, AB T8A4V2New Construction
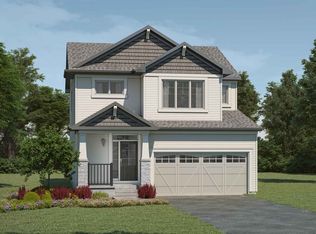
- from C$540,9903 bd3 ba1.8k sqftFairview Plan, Hearthstone, Sherwood Park, AB T8A4V2New Construction
- from C$618,9903 bd3 ba2.4k sqftNorquay Plan, Hearthstone, Sherwood Park, AB T8A4V2New Construction
- from C$516,9903 bd3 ba1.5k sqftCypress Plan, Hearthstone, Sherwood Park, AB T8A4V2New Construction
- from C$527,9903 bd3 ba1.6k sqftYamnuska Plan, Hearthstone, Sherwood Park, AB T8A4V2New Construction
- from C$421,9903 bd3 ba1.4k sqftRipley End Plan, Hearthstone, Sherwood Park, AB T8A4V2New Construction
Similar homes
- C$424,9003 bd3 ba1.4k sqft17540 58th St NW, Edmonton, AB T5Y 0T7For Sale
 MLS ID #E4503818, Megan Athanasopoulos, RE/MAX Excellence. RAE
 - C$452,5003 bd3 ba1.3k sqft17629 60a St NW, Edmonton, AB T5Y 0V1For Sale
 MLS ID #E4504475, Glenn M Ewanchuk, RE/MAX Excellence. RAE
 - C$408,9993 bd3 ba1.5k sqft1534 157th St SW, Edmonton, AB T6W 4J8For Sale
 MLS ID #E4504724, Deep Nirwan, LPT Realty. RAE
 - C$375,0002 bd3 ba1.4k sqftThe Gardens in Aspen Trails, Strathcona County, AB T8H 0Z8For Sale
 MLS ID #E4496532, Brent Anderson, Century 21 Masters. RAE
 - C$399,9004 bd3 ba1.2k sqft2115 32nd St NW, Edmonton, AB T6T 0K4For SaleMLS ID #E4505254, Yad Dhillon, LPT Realty. RAE
- C$415,6003 bd3 ba1.2k sqft123 Sereno Ln, Fort Saskatchewan, AB T8L 0Z9For SaleMLS ID #E4481383, David Lam, Exp Realty. RAE
- C$469,9003 bd3 ba1.4k sqft227 Cy Becker Blvd NW, Edmonton, AB T5Y 3R8For SaleMLS ID #E4498421, Amritpal Saul, RE/MAX Real Estate. RAE
- C$379,0003 bd2 ba1k sqft3634 12th St NW, Edmonton, AB T6T 0J5For SaleMLS ID #E4502432, Sabrina Humphrey, Royal LePage Prestige Realty. RAE
- C$394,5873 bd3 ba1.4k sqft625 176th Ave NW, Edmonton, AB T5Y 3V6For SaleMLS ID #E4499735, Wally Karout, Royal Lepage Arteam Realty. RAE
- C$473,9993 bd3 ba1.5k sqft15656 3rd St NE, Edmonton, AB T5Y 2Z5For SaleMLS ID #E4494433, Andy T Huynh, Exp Realty. RAE
- C$419,9003 bd3 ba1.4k sqft203 84th St SW, Edmonton, AB T6X 1H6For SaleMLS ID #E4500674, Aseem Khimta, MaxWell Challenge Realty. RAE
- C$424,9003 bd3 ba1.5k sqft5233 22nd Ave SW, Edmonton, AB T6X 2H8For SaleMLS ID #E4497784, Reinee L Bouclin, MaxWell Challenge Realty. RAE
- C$399,9003 bd3 ba1.1k sqft2422 Trumpeter Way NW, Edmonton, AB T5S 0J9For SaleMLS ID #E4494843, Sandra Wilson, Royal LePage Prestige Realty. RAE
- C$360,1663 bd3 ba1.2k sqft72 Elliott Wynd, Fort Saskatchewan, AB T8L 0Z4For SaleMLS ID #E4500902, Wally Karout, Royal Lepage Arteam Realty. RAE
- C$455,0003 bd3 ba1.6k sqft17330 6a St NW, Edmonton, AB T6T 0T6For SaleMLS ID #E4488687, . Ravinder Singh Gill, Exp Realty. RAE
- C$360,0003 bd3 ba1.3k sqft1246 Aster Blvd NW, Edmonton, AB T6T 2N8For SaleMLS ID #E4502788, Danny Wong, MaxWell Devonshire Realty. RAE
- C$442,6003 bd3 ba1.5k sqft127 Sereno Ln, Fort Saskatchewan, AB T8L 0Z9For SaleMLS ID #E4481200, David Lam, Exp Realty. RAE
- C$384,9003 bd4 ba1.3k sqft5828 65th St, Beaumont, AB T4X 2A5For SaleMLS ID #E4497907, Karen Duggan, Royal LePage Premier Real Estate. RAE
- C$427,9773 bd3 ba1.4k sqft21358 128a Ave NW, Edmonton, AB T5S 0N4For SaleMLS ID #E4500915, Wally Karout, Royal Lepage Arteam Realty. RAE
- C$464,9983 bd3 ba1.4k sqft75 Sienna Blvd, Fort Saskatchewan, AB T8L 0Z1For SaleMLS ID #E4496839, Wally Karout, Royal Lepage Arteam Realty. RAE
