Welcome to this inviting family home in the desirable community of McConachie! Featuring 3 bedroom, 2.5 bathrooms and a functional layout, this home offers plenty of space for comfortable everyday living. The partially finished basement provides additional living space/ family room with the opportunity to customize it to suit your family’s needs. Complete with a double garage and ideally located near parks, schools, shopping and everyday amenities, this is a wonderful place for a growing family to call home!
For sale
C$424,900
17540 58th St NW, Edmonton, AB T5Y 0T7
3beds
1,449sqft
Single Family Residence
Built in 2013
3,639 Square Feet Lot
$-- Zestimate®
C$293/sqft
C$-- HOA
What's special
Functional layoutPartially finished basementDouble garage
- 11 days |
- 36 |
- 1 |
Zillow last checked:
Listing updated:
Listed by:
Megan Athanasopoulos,
RE/MAX Excellence
Source: RAE,MLS®#: E4503818
Facts & features
Interior
Bedrooms & bathrooms
- Bedrooms: 3
- Bathrooms: 3
- Full bathrooms: 2
- 1/2 bathrooms: 1
Primary bedroom
- Level: Upper
Family room
- Level: Basement
- Area: 254.18
- Dimensions: 17.9 x 14.2
Heating
- Forced Air-1, Natural Gas
Cooling
- Air Conditioner, Air Conditioning-Central
Appliances
- Included: Dishwasher-Built-In, Dryer, Microwave Hood Fan, Refrigerator, Electric Stove, Washer
Features
- Ceiling 10 ft., Ceiling 9 ft., No Smoking Home, Vaulted Ceiling(s), Central Vacuum, Vacuum System Attachments, Vacuum Systems
- Flooring: Carpet, Ceramic Tile, Hardwood
- Windows: Curtains and Blinds
- Basement: Full, Partially Finished
Interior area
- Total structure area: 1,449
- Total interior livable area: 1,449 sqft
Property
Parking
- Total spaces: 2
- Parking features: Double Garage Detached, Garage Control, Garage Opener
- Garage spaces: 2
Features
- Levels: 2 Storey,2
- Exterior features: Landscaped
- Fencing: Fenced
Lot
- Size: 3,639 Square Feet
- Features: Landscaped, Near Public Transit, Schools, Public Transportation
Details
- Other equipment: TV Wall Mount
Construction
Type & style
- Home type: SingleFamily
- Property subtype: Single Family Residence
Materials
- Foundation: Concrete Perimeter
- Roof: Asphalt
Condition
- Year built: 2013
Community & HOA
Community
- Features: Ceiling 10 ft., Ceiling 9 ft., No Smoking Home, Vaulted Ceiling, Vacuum System-Roughed-In
- Security: Smoke Detector(s), Detectors Smoke
Location
- Region: Edmonton
Financial & listing details
- Price per square foot: C$293/sqft
- Date on market: 8/14/2026
- Ownership: Private
Price history
Price history is unavailable.
Public tax history
Tax history is unavailable.
Climate risks
Neighborhood: Pilot Sounds
Nearby schools
GreatSchools rating
No schools nearby
We couldn't find any schools near this home.
- C$449,9003 bd3 ba1.5k sqft17508 58th St NW, Edmonton, AB T5Y0T5For Sale

- C$--3 bd3 ba-- sqft17552 59th St NW, Edmonton, AB T5Y0T9Off Market

- C$--3 bd3 ba2.3k sqft5622 175a Ave NW, Edmonton, AB T5Y0T6Off Market
- C$--1 bd1 ba484 sqft6223 176th Ave NW #BASEMENT, Edmonton, AB T5Y3V6Off Market
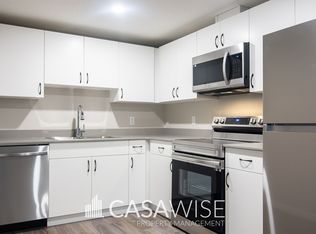
- C$--2 bd1 ba595 sqft6447G 176th Ave NW, Edmonton, AB T5Y3V6Off Market
- C$699,9006 bd4 ba2k sqft5736 176th Ave NW, Edmonton, AB T5Y0V2For Sale
- C$--3 bd3 ba1.5k sqft6233 175a Ave NW, Edmonton, AB T5Y0T6Off Market
- C$--4 bd3 ba1.6k sqft6230 175a Ave NW, Edmonton, AB T5Y0T6Off Market
Similar homes
- C$452,5003 bd3 ba1.3k sqft17629 60a St NW, Edmonton, AB T5Y 0V1For Sale
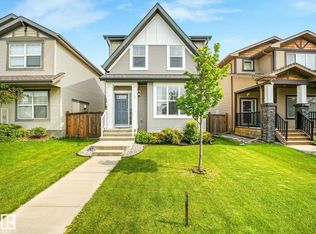 MLS ID #E4504475, Glenn M Ewanchuk, RE/MAX Excellence. RAE
 - C$430,0003 bd3 ba1.3k sqft17677 60a St NW, Edmonton, AB T5Y 3N9For Sale
 MLS ID #E4501117, Jennifer L Kitzan Mohammed, MaxWell Polaris. RAE
 - C$429,9003 bd3 ba1.6k sqft6318 167a Ave NW, Edmonton, AB T5Y 3P7For Sale
 MLS ID #E4503527, Katie Harrison, Real Broker. RAE
 - C$469,9003 bd3 ba1.4k sqft227 Cy Becker Blvd NW, Edmonton, AB T5Y 3R8For Sale
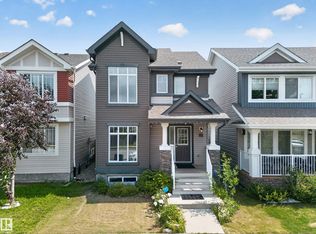 MLS ID #E4498421, Amritpal Saul, RE/MAX Real Estate. RAE
 - C$500,0004 bd4 ba1.5k sqft173 Castle Dr NW, Edmonton, AB T5X 6G4For SaleMLS ID #E4505412, Kathy Sobh, MaxWell Polaris. RAE
- C$414,9003 bd3 ba1.4k sqft17305 73rd St NW, Edmonton, AB T5Z 0L3For SaleMLS ID #E4500505, Kim H Goodwin, Royal LePage Prestige Realty. RAE
- C$479,9993 bd3 ba1.3k sqft17159 49th St NW, Edmonton, AB T5Y 3P3For SaleMLS ID #E4501086, Lydia Probert, Linc Realty Advisors Inc. RAE
- C$599,9003 bd3 ba2.1k sqft6116 175th Ave NW, Edmonton, AB T5Y 3N7For SaleMLS ID #E4502688, Jordan C Seitz, Real Broker. RAE
- C$439,0003 bd3 ba1.4k sqft17666 69a St SW, Edmonton, AB T6X 0S5For SaleMLS ID #E4476697, Alyssa Seniuk, MaxWell Challenge Realty. RAE
- C$394,0004 bd2 ba1.2k sqft5540 163rd Ave NW, Edmonton, AB T5Y 3L3For SaleMLS ID #E4497666, Shelby Chambers, RE/MAX PREFERRED CHOICE. RAE
- C$549,9993 bd3 ba1.6k sqft17636 49th St NW, Edmonton, AB T5Y 3Y1For SaleMLS ID #E4501118, Shak Yakub, MaxWell Polaris. RAE
- C$427,5003 bd3 ba1.5k sqft12523 171st Ave NW, Edmonton, AB T5X 0E5For SaleMLS ID #E4495577, Zak B Mimouni, Exp Realty. RAE
- C$309,0003 bd3 ba1.1k sqftAltitude, Edmonton, AB T5Y 0S8For SaleMLS ID #E4488924, Dina Zejnilovic, Real Broker. RAE
- C$414,9003 bd4 ba1.3k sqft6136 Rosenthal Way NW, Edmonton, AB T5T 7E3For SaleMLS ID #E4503797, Jeneen L Marchant, RE/MAX Real Estate. RAE
- C$549,9003 bd4 ba1.6k sqft8314 180a Ave NW, Edmonton, AB T5Z 0H8For SaleMLS ID #E4503080, Terry Paranych, RE/MAX Excellence. RAE
- C$549,9004 bd4 ba1.8k sqft4020 166th Ave NW, Edmonton, AB T5Y 0N9For SaleMLS ID #E4498376, Anthony Trang, MaxWell Progressive. RAE
- C$550,0003 bd3 ba1.4k sqft1320 Kapyong Ave NW, Edmonton, AB T5E 0C3For SaleMLS ID #E4504150, Alan H Gee, RE/MAX Excellence. RAE
- C$349,9003 bd3 ba1.2k sqft11432 169th Ave NW, Edmonton, AB T5X 6G7For SaleMLS ID #E4502619, Kelly Burk, Royal Lepage Arteam Realty. RAE
- C$554,9005 bd4 ba2k sqft8226 180a Ave NW, Edmonton, AB T5Z 0H8For SaleMLS ID #E4503534, Michel Estephan, RE/MAX Elite. RAE
- C$424,9003 bd3 ba1.5k sqft5233 22nd Ave SW, Edmonton, AB T6X 2H8For SaleMLS ID #E4497784, Reinee L Bouclin, MaxWell Challenge Realty. RAE
