Welcome to this gorgeous two-storey corner lot home that shows like a dream! With 3 bedrooms, 3 bathrooms, and a stylish open-concept layout, this property is perfect for a young family or anyone looking for a modern, move-in ready home. The main floor offers bright living spaces with upgraded finishes that create a true show home feel, while the upper level provides three spacious bedrooms including a comfortable primary suite. The unfinished basement is ready for your vision, whether you dream of a rec room, gym, home office, or custom design that fits your lifestyle. Outside, enjoy the fully fenced yard, perfect for kids, pets, or entertaining, plus the added curb appeal and privacy that comes with being on a corner lot. With a thoughtful design, low-maintenance features, and plenty of space to grow, this home is truly a rare find. Just move in and make it yours!
For sale
C$479,999
17159 49th St NW, Edmonton, AB T5Y 3P3
3beds
1,358sqft
Single Family Residence
Built in 2018
-- sqft lot
$-- Zestimate®
C$353/sqft
C$-- HOA
What's special
Stylish open-concept layoutBright living spacesUpgraded finishesThree spacious bedroomsComfortable primary suiteFully fenced yardAdded curb appeal
- 23 days |
- 15 |
- 1 |
Zillow last checked:
Listing updated:
Listed by:
Lydia Probert,
Linc Realty Advisors Inc
Source: RAE,MLS®#: E4501086
Facts & features
Interior
Bedrooms & bathrooms
- Bedrooms: 3
- Bathrooms: 3
- Full bathrooms: 2
- 1/2 bathrooms: 1
Primary bedroom
- Level: Upper
Heating
- Forced Air-1, Natural Gas, HRV System
Appliances
- Included: Dishwasher-Built-In, Microwave Hood Fan, Refrigerator, Washer/Dryer Stacked, Electric Stove
Features
- Ceiling 9 ft.
- Flooring: Carpet, Laminate Flooring
- Basement: Full, Unfinished
Interior area
- Total structure area: 1,358
- Total interior livable area: 1,358 sqft
Video & virtual tour
Property
Parking
- Total spaces: 2
- Parking features: Double Garage Detached
- Garage spaces: 2
Features
- Levels: 2 Storey,2
- Exterior features: Landscaped
- Fencing: Fenced
Lot
- Features: Landscaped
Construction
Type & style
- Home type: SingleFamily
- Property subtype: Single Family Residence
Materials
- Foundation: Concrete Perimeter
- Roof: Asphalt
Condition
- Year built: 2018
Community & HOA
Community
- Features: Ceiling 9 ft., HRV System
Location
- Region: Edmonton
Financial & listing details
- Price per square foot: C$353/sqft
- Date on market: 7/29/2026
- Ownership: Private
Price history
Price history is unavailable.
Public tax history
Tax history is unavailable.
Climate risks
Neighborhood: Pilot Sounds
Nearby schools
GreatSchools rating
No schools nearby
We couldn't find any schools near this home.
- C$490,0003 bd4 ba1.6k sqft17123 49th St NW, Edmonton, AB T5Y3P6For Sale

- C$384,9003 bd3 ba1.5k sqft5110 168a Ave NW, Edmonton, AB T5Y0R9For Sale

- C$589,9003 bd4 ba1.7k sqft5228 169th Ave NW, Edmonton, AB T5Y0R7For Sale
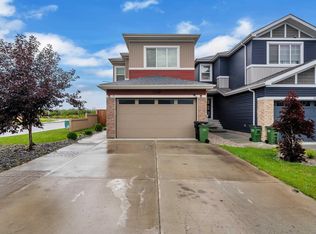
- C$1,1001 bd1 ba-- sqft17068 47th St NW, Edmonton, AB T5Y3A6For Rent

- C$455,0003 bd3 ba1.5k sqft17308 49th St NW, Edmonton, AB T5Y3V9For Sale
- C$--3 bd3 ba1.2k sqft16827 53rd St NW #1A, Edmonton, AB T5Y0R7Off Market
- C$--3 bd3 ba1.4k sqft5123 168a Ave NW UNIT 5123, Edmonton, AB T5Y0R9Off Market
- C$424,9003 bd3 ba1.4k sqft1187 Cy Becker Rd NW, Edmonton, AB T5Y3V9For Sale
Similar homes
- C$452,5003 bd3 ba1.3k sqft17629 60a St NW, Edmonton, AB T5Y 0V1For Sale
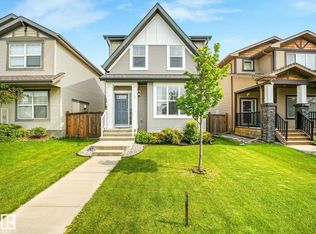 MLS ID #E4504475, Glenn M Ewanchuk, RE/MAX Excellence. RAE
 - C$475,0003 bd3 ba1.4k sqft227 Cy Becker Blvd NW, Edmonton, AB T5Y 3R8For Sale
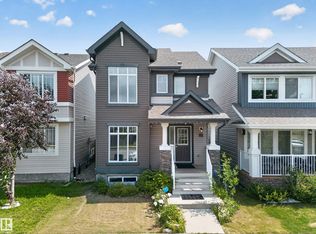 MLS ID #E4498421, Amritpal Saul, RE/MAX Real Estate. RAE
 - C$424,9003 bd3 ba1.4k sqft17540 58th St NW, Edmonton, AB T5Y 0T7For Sale
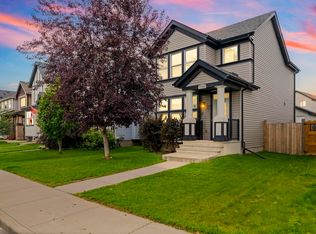 MLS ID #E4503818, Megan Athanasopoulos, RE/MAX Excellence. RAE
 - C$520,0004 bd4 ba1.5k sqft17724 58th St NW, Edmonton, AB T5Y 3W8For Sale
 MLS ID #E4498483, Rocky Rajewal, MaxWell Polaris. RAE
 - C$549,9993 bd3 ba1.6k sqft17636 49th St NW, Edmonton, AB T5Y 3Y1For SaleMLS ID #E4501118, Shak Yakub, MaxWell Polaris. RAE
- C$449,9003 bd2 ba1k sqft17027 121st St NW, Edmonton, AB T5X 0H4For SaleMLS ID #E4503286, Mahmoud S Ghalayeni, The E Group Real Estate. RAE
- C$549,9004 bd4 ba1.8k sqft4020 166th Ave NW, Edmonton, AB T5Y 0N9For SaleMLS ID #E4498376, Anthony Trang, MaxWell Progressive. RAE
- C$459,9003 bd3 ba1.5k sqft8412 24th Ave SW, Edmonton, AB T6X 2G1For SaleMLS ID #E4504311, Anthony Trang, MaxWell Progressive. RAE
- C$335,0003 bd3 ba1.3k sqftBrintnell Summit, Edmonton, AB T5Y 0V5For SaleMLS ID #E4500482, Taylor J Hack, REMAX River City. RAE
- C$424,9003 bd3 ba1.6k sqft17304 73rd St NW, Edmonton, AB T5Z 0L3For SaleCentury 21 Canada
- C$444,9003 bd3 ba1.4k sqft5636 18th Ave SW, Edmonton, AB T6X 1P8For SaleMLS ID #E4503317, Felix Leger, RE/MAX Real Estate. RAE
- C$489,9003 bd3 ba1.6k sqft4037 Prowse Ln SW, Edmonton, AB T6W 3M3For SaleMLS ID #E4503989, Adrienne Carlton, Exp Realty. RAE
- C$479,9003 bd3 ba1.6k sqft45 Joyal Way, Saint Albert, AB T8N 7V6For SaleMLS ID #E4502618, Michael Waddell, Real Broker. RAE
- C$485,0003 bd3 ba1.5k sqft15927 13th Ave SW, Edmonton, AB T6W 3N6For SaleMLS ID #E4502376, Thomas B Scott, REMAX River City. RAE
- C$459,0003 bd3 ba1.6k sqft457 Orchards Blvd SW, Edmonton, AB T6X 2C8For SaleMLS ID #E4501987, Chris L Miller, Stone and Sling Realty Group. RAE
- C$489,9003 bd3 ba1.6k sqft16040 11th Ave SW, Edmonton, AB T6W 2H6For SaleMLS ID #E4502191, Yue Wang, Century 21 Leading. RAE
- C$459,5003 bd3 ba1.5k sqft2801 Coughlan Grn SW, Edmonton, AB T6W 3P1For SaleMLS ID #E4502568, Rebecca D Giesbrecht, The Good Real Estate Company. RAE
- C$427,5003 bd3 ba1.5k sqft12523 171st Ave NW, Edmonton, AB T5X 0E5For SaleMLS ID #E4495577, Zak B Mimouni, Exp Realty. RAE
- C$309,0003 bd3 ba1.1k sqftAltitude, Edmonton, AB T5Y 0S8For SaleMLS ID #E4488924, Dina Zejnilovic, Real Broker. RAE
- C$509,9004 bd4 ba1.7k sqft1825 25a St NW, Edmonton, AB T6T 2H7For SaleMLS ID #E4498187, Neithan Salame, REMAX River City. RAE
