Welcome to this beautifully designed 3 bedroom, 2.5 bathroom home in the sought after community of Jensen Lakes. Step inside to a spacious foyer with access to the impressive double garage offering plenty of room for vehicles, storage, or a home gym. Upstairs, the bright and open main level is perfect for everyday living and entertaining, featuring a modern kitchen with a large island, generous dining area, and a spacious living room with a cozy fireplace. Step outside onto the deck, the perfect place to enjoy your morning coffee or summer BBQs. The upper level offers a well appointed primary retreat complete with a walk in closet and private 3 pc ensuite, along with two additional bedrooms, a full 4 pc bathroom, and the convenience of upper floor laundry. Located just minutes from schools, parks, shopping, restaurants, and all the incredible amenities that make Jensen Lakes one of St. Albert's most desirable communities, this home offers the perfect blend of style, comfort, and convenience.
For sale
C$479,900
45 Joyal Way, Saint Albert, AB T8N 7V6
3beds
1,680sqft
Single Family Residence, Residential Attached
Built in 2018
-- sqft lot
$-- Zestimate®
C$286/sqft
C$-- HOA
What's special
Spacious foyerImpressive double garageGenerous dining areaWell appointed primary retreatWalk in closetUpper floor laundry
- 48 days
- 22
- 1
Zillow last checked:
Listing updated:
Listed by:
Michael Waddell,
Real Broker
Source: RAE,MLS®#: E4502618
Facts & features
Interior
Bedrooms & bathrooms
- Bedrooms: 3
- Bathrooms: 3
- Full bathrooms: 2
- 1/2 bathrooms: 1
Primary bedroom
- Level: Upper
Heating
- Forced Air-1, Natural Gas
Appliances
- Included: Dishwasher-Built-In, Dryer, Microwave Hood Fan, Refrigerator, Electric Stove, Washer
Features
- Flooring: Carpet, Laminate Flooring
- Windows: Window Coverings, Vinyl Windows
- Basement: None, No Basement
Interior area
- Total structure area: 1,680
- Total interior livable area: 1,680 sqft
Video & virtual tour
Property
Parking
- Total spaces: 2
- Parking features: Double Garage Attached, Garage Control, Garage Opener
- Attached garage spaces: 2
Features
- Levels: 3 Storey,3
- Patio & porch: Deck
- Exterior features: Landscaped, Playground Nearby
- Fencing: Fenced
Lot
- Features: Flat Site, Near Golf Course, Landscaped, Level, Park/Reserve, Playground Nearby, Near Public Transit, Schools, Shopping Nearby, Golf Nearby, Public Transportation
- Topography: Level
- Residential vegetation: Fruit Trees/Shrubs
Construction
Type & style
- Home type: SingleFamily
- Property subtype: Single Family Residence, Residential Attached
- Attached to another structure: Yes
Materials
- Foundation: Concrete Perimeter
- Roof: Asphalt
Condition
- Year built: 2018
Community & HOA
Community
- Features: Deck
- Security: Smoke Detector(s), Detectors Smoke
HOA
- Services included: Amenities w/HOA
Location
- Region: Saint Albert
Financial & listing details
- Price per square foot: C$286/sqft
- Date on market: 8/7/2026
- Ownership: Private
Price history
Price history is unavailable.
Public tax history
Tax history is unavailable.
Climate risks
Neighborhood: T8N
Nearby schools
GreatSchools rating
No schools nearby
We couldn't find any schools near this home.
Similar homes
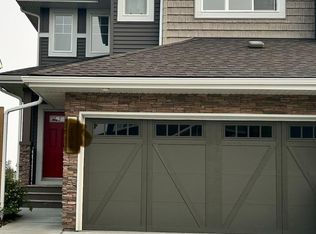
- C$459,9003 bd4 ba1.3k sqft31 Nouveau Dr, Saint Albert, AB T8N 7Z7For Sale
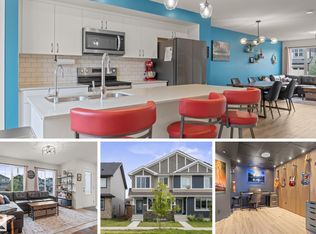 MLS ID #E4506863, Kevin A Machado, RE/MAX Professionals. RAE
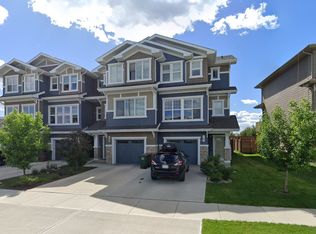
 - C$499,9003 bd4 ba1.6k sqft325 Hawks Ridge Blvd NW, Edmonton, AB T5S 0M4For Sale
 MLS ID #E4509732, Jonathan C Hull, 2% Realty Pro. RAE
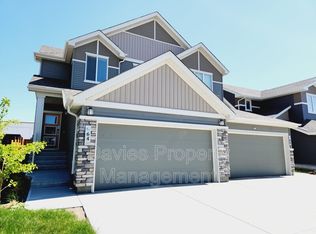
 - C$559,0004 bd4 ba1.6k sqft78 Juneau Way, Saint Albert, AB T8N 7W8For Sale
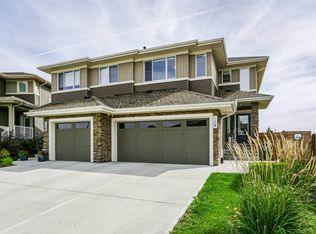 MLS ID #E4508053, Kelly L Nikolic, Rimrock Real Estate. RAE
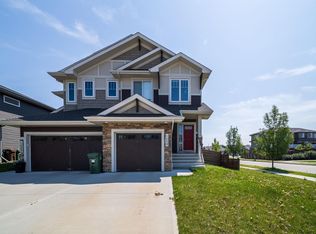
 - C$424,9002 bd3 ba1.4k sqftValencia On The Park, Saint Albert, AB T8N 7R8For Sale
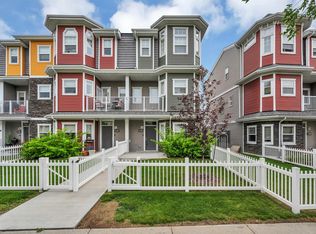 MLS ID #E4506869, Matthew D Barry, Exp Realty. RAE
