Fully finished 1,714 sq. ft. walkout half duplex, proudly maintained by its original owner, backing onto a pond and green space in the Jensen Lakes community of St. Albert. The upper level features a spacious primary bedroom with full ensuite and walk-in closet, two additional bedrooms, a full bathroom, and a versatile nook suitable for an office, study, or workout area. The bright main floor offers an open-concept kitchen with dual induction oven, walk-through pantry, dining area, living room, and large windows overlooking the green space, trails, and pond. A balcony extends the living space outdoors. The recently finished walkout basement includes a fourth bedroom, family room, bathroom, and additional flex space. Outside, enjoy a low-maintenance yard with a large custom concrete patio. Central air conditioning completes the home.
For sale
C$619,900
104 Juneau Way, Saint Albert, AB T8N 7V6
4beds
1,714sqft
Duplex, Half Duplex
Built in 2020
-- sqft lot
$-- Zestimate®
C$361/sqft
C$-- HOA
What's special
Two additional bedroomsBright main floorWalk-through pantryDining areaRecently finished walkout basementFourth bedroomFamily room
- 17 days
- 11
- 0
Zillow last checked:
Listing updated:
Listed by:
Tatum Fitton,
ComFree
Source: RAE,MLS®#: E4507795
Facts & features
Interior
Bedrooms & bathrooms
- Bedrooms: 4
- Bathrooms: 4
- Full bathrooms: 3
- 1/2 bathrooms: 1
Primary bedroom
- Level: Upper
Heating
- Forced Air-1, Natural Gas
Cooling
- Air Conditioner, Air Conditioning-Central
Appliances
- Included: Dishwasher-Built-In, Dryer, Microwave Hood Fan, Refrigerator, Electric Stove, Washer
Features
- Flooring: Carpet, Ceramic Tile, Laminate Flooring
- Windows: Window Coverings
- Basement: Full, Finished, Walkout Basement, Walkout Basement
Interior area
- Total structure area: 1,714
- Total interior livable area: 1,714 sqft
Property
Parking
- Total spaces: 2
- Parking features: Double Garage Attached, Front Drive Access, Garage Opener
- Attached garage spaces: 2
- Has uncovered spaces: Yes
Features
- Levels: 2 Storey,3
- Patio & porch: Patio
- Exterior features: Backs Onto Park/Trees, Landscaped, Low Maintenance Landscape, Playground Nearby
Lot
- Features: Backs Onto Park/Trees, Landscaped, Low Maintenance Landscape, Playground Nearby, Near Public Transit, Schools, Shopping Nearby, Public Transportation
Construction
Type & style
- Home type: MultiFamily
- Property subtype: Duplex, Half Duplex
- Attached to another structure: Yes
Materials
- Foundation: Slab
- Roof: Asphalt
Condition
- Year built: 2020
Community & HOA
Community
- Features: Patio, Smart/Program. Thermostat, Walkout Basement
- Security: Carbon Monoxide Detectors
HOA
- Services included: Amenities w/HOA, Lake Access
Location
- Region: Saint Albert
Financial & listing details
- Price per square foot: C$361/sqft
- Date on market: 9/9/2026
- Ownership: Private
Price history
Price history is unavailable.
Public tax history
Tax history is unavailable.
Climate risks
Neighborhood: T8N
Nearby schools
GreatSchools rating
No schools nearby
We couldn't find any schools near this home.
Similar homes
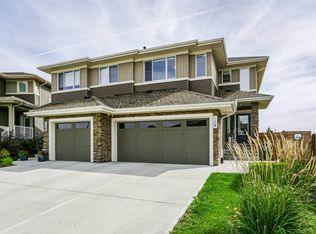
- C$559,0004 bd4 ba1.6k sqft78 Juneau Way, Saint Albert, AB T8N 7W8For Sale
 MLS ID #E4508053, Kelly L Nikolic, Rimrock Real Estate. RAE
 - C$599,9004 bd4 ba1.9k sqft98 Eastgate Way, Saint Albert, AB T8N 7B6For Sale
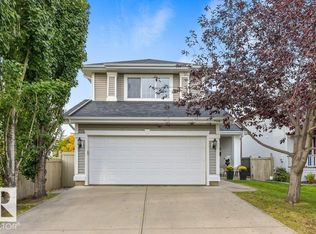 MLS ID #E4510188, Erin L Willman, RE/MAX Elite. RAE
 - C$524,9003 bd3 ba1.6k sqft34 Juneau Way, Saint Albert, AB T8N 7W8For Sale
 MLS ID #E4508203, Jamie Zoltenko, RE/MAX Professionals. RAE
 - C$509,9004 bd4 ba1.8k sqftCoBalt Beach, Saint Albert, AB T8N 7T9For Sale
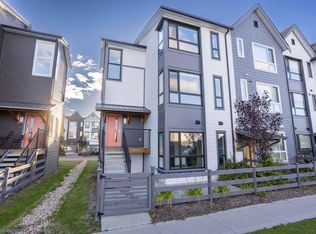 MLS ID #E4508870, Aaron L Fehlauer, RE/MAX Excellence. RAE
