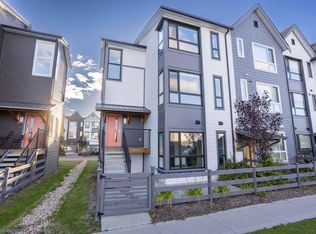
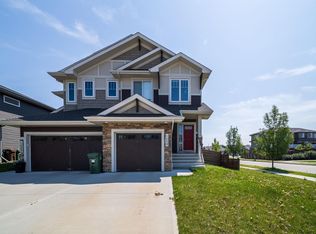
Spacious 3 Bed 3.5 Bath Duplex in St. Albert! Attached Double Garage! MODERN 3-BEDROOM, 3.5-BATHROOM DUPLEX WITH DOUBLE ATTACHED GARAGE IN JENSEN LAKES! 32 Juneau Way, St. Albert, AB T8N 7V7 Welcome to this modern and spacious 3-bedroom, 3.5-bathroom duplex in the highly desirable Jensen Lakes community of St. Albert. Built in 2019 and offering approximately 1,647 sq. ft. of thoughtfully designed living space across two floors, this beautiful home features in-suite laundry, a full appliance package, a private fenced yard, outdoor deck, double attached garage, and additional street parking. Conveniently located near schools, parks, walking trails, shopping, restaurants, entertainment, and major commuter routes, this home is an excellent choice for professionals, couples, and families seeking comfort and convenience in one of St. Albert's most appealing neighbourhoods. Key Features at a Glance: - 3 bedrooms - 3.5 bathrooms - Approximately 1,647 sq. ft. - Modern duplex - Built in 2019 - Two-storey layout - Double attached garage - Additional street parking - Window blinds included - Private fenced yard - Outdoor deck - Utilities are not included and must be placed in the tenant's name - Security deposit equal to one month's rent Modern Living with Space and Convenience This spacious two-storey duplex offers a comfortable and functional layout with three bedrooms and 3.5 bathrooms, providing plenty of space and privacy for everyone in the household. The kitchen comes equipped with a complete appliance package, including a refrigerator, stove and oven, microwave, and dishwasher. Carpet, tile, and vinyl flooring provide a practical combination of comfort, style, and easy maintenance throughout the home. Private in-suite laundry makes everyday routines easier, while included window blinds provide added privacy from the day you move in. Private Yard, Deck and Double Garage Enjoy your own private, fully fenced yardan ideal space for relaxing and enjoying the warmer months. The outdoor deck provides additional space for seasonal furniture and outdoor enjoyment. The double attached garage offers secure parking and convenient direct access, while additional street parking is available for guests or additional vehicles. Desirable Jensen Lakes Location Located in the sought-after Jensen Lakes community, this home provides convenient access to: - Joseph M. Demko Public K9 School - Sister Alphonse Academy Catholic K9 School - Jensen Lakes Crossing - Grocery stores and everyday services - Restaurants, coffee shops, and entertainment - Parks, ponds, playgrounds, and walking trails - St. Albert Trail and Villeneuve Road - Ray Gibbon Drive - Anthony Henday Drive - Convenient commuter access to Edmonton and surrounding communities Jensen Lakes is known for its attractive surroundings, modern amenities, excellent schools, and family-friendly atmosphere. Everything from shopping and dining to recreation and essential services is only minutes away. Utilities Utilities are not included. Tenants are responsible for placing all required utility accounts in their own name before possession. All applicants must be credit and reference approved with full-time employment. Co-signers may be considered if an application does not fully meet the qualification requirements. Please follow the instructions at the link below to book a showing: [ Book a Showing Not quite what you're looking for? View all of our available rentals: [ View All Available Rentals This suite is professionally managed by Tilt Property GroupEdmonton's #1 property management company. Make life easier by dealing with professionals committed to protecting your tenant rights. Offered by Heather LePage, Property Manager / Sutton Group ATTENTION As the rental market improves, we have received increased reports of scams involving individuals impersonating Tilt Property Group or property owners in an attempt to fraudulently obtain security deposits and rent payments. Please be advised: - Never make a payment for a security deposit or rent until you have personally viewed the property and signed a lease. - Tilt Property Group will always provide a business telephone number, company email address, and a legitimate agent to conduct the property tour. - A signed lease is required before any security deposit is accepted. Stay vigilant and verify all information to protect yourself from potential fraud.
This property is not currently displayed as for sale or rent on Zillow. This may be different from what's on other websites or public sources.