Welcome to this STUNNING home located in JENSEN LAKES!!! This former Kimberley show home has been extensively upgraded inside and out. This home features a total of 3900 sq ft of living space, 5 bedrooms, 4 bathrooms and fully finished basement with kitchenette. As you enter the home you are greet with an open and grand entrance, to the right you will find a large den perfect for an office, large living room features large windows with gas fireplace, the dining room allows access to the wonderful back yard, the kitchen features granite countertops, SS appliances and a walkthrough pantry. Up stairs includes 4 good sized bedrooms, 2 bathrooms, bonus room and laundry room. The large primary suite features a massive walk in closet and 5 piece spa like en-suite. The basement features a family room, kitchenette, bathroom and large bedroom. The landscaping has been completed re designed and with over $90,000 worth of upgrades. Located in the heart of Jensen 1/2 block from the lake with full Lake access.
For sale
C$1,199,000
76 Jacobs Clos, Saint Albert, AB T8N 7S3
5beds
2,715sqft
Single Family Residence
Built in 2017
-- sqft lot
$-- Zestimate®
C$441/sqft
C$-- HOA
What's special
Open and grand entranceKitchen features granite countertopsSs appliancesWalkthrough pantryLarge primary suiteMassive walk in closet
- 65 days |
- 17 |
- 1 |
Zillow last checked:
Listing updated:
Listed by:
Eddy A Jomha,
MaxWell Polaris
Source: RAE,MLS®#: E4494906
Facts & features
Interior
Bedrooms & bathrooms
- Bedrooms: 5
- Bathrooms: 4
- Full bathrooms: 3
- 1/2 bathrooms: 1
Primary bedroom
- Level: Upper
Family room
- Level: Lower
- Area: 288.12
- Dimensions: 19.6 x 14.7
Heating
- Forced Air-1, Natural Gas
Cooling
- Air Conditioner
Appliances
- Included: Dishwasher-Built-In, Dryer, Microwave, Refrigerator, Electric Stove, Washer
Features
- No Smoking Home, Wet Bar
- Flooring: Carpet, Ceramic Tile
- Windows: Window Coverings
- Basement: Full, Finished
Interior area
- Total structure area: 2,715
- Total interior livable area: 2,715 sqft
Video & virtual tour
Property
Parking
- Total spaces: 2
- Parking features: Double Garage Attached, Oversized, Garage Control, Garage Opener
- Attached garage spaces: 2
Features
- Levels: 2 Storey,3
- Exterior features: Landscaped, Low Maintenance Landscape
- Waterfront features: Beach Access, Lake Privileges, Lake Access Property
Lot
- Features: Landscaped, Low Maintenance Landscape, Near Public Transit, Shopping Nearby, Public Transportation
Construction
Type & style
- Home type: SingleFamily
- Property subtype: Single Family Residence
Materials
- Foundation: Concrete Perimeter
- Roof: Asphalt
Condition
- Year built: 2017
Community & HOA
Community
- Features: No Smoking Home, Wet Bar
- Security: Carbon Monoxide Detectors
HOA
- Services included: Lake Access
Location
- Region: Saint Albert
Financial & listing details
- Price per square foot: C$441/sqft
- Date on market: 6/20/2026
- Ownership: Private
Price history
Price history is unavailable.
Public tax history
Tax history is unavailable.
Climate risks
Neighborhood: T8N
Nearby schools
GreatSchools rating
No schools nearby
We couldn't find any schools near this home.
- C$469,9003 bd3 ba1.4k sqft114 James Cres, Saint Albert, AB T8N7S6For Sale
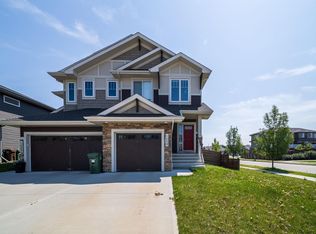
- C$414,9003 bd3 ba1.3k sqft100 Jensen Lakes Blvd #5, Saint Albert, AB T8N7T9For Sale

- C$1,999,9004 bd5 ba3.1k sqft8 Jardin Pl, Saint Albert, AB T8N8A2For Sale

- C$519,9003 bd4 ba1.8k sqft100 Jensen Lakes Blvd #32, Saint Albert, AB T8N7T9For Sale

- C$479,9003 bd3 ba1.6k sqft45 Joyal Way, Saint Albert, AB T8N7V6For Sale
- C$--3 bd3 ba1.4k sqft64 Juneau Way, Saint Albert, AB T8N7V6Off Market
- C$1,165,0003 bd3 ba2.3k sqft95 Jubilation Dr, Saint Albert, AB T8N7S3For Sale
- C$849,9005 bd4 ba1.8k sqft13 Jennifer Cres, Saint Albert, AB T8N7Z5For Sale
Similar homes
- C$799,0005 bd4 ba2.3k sqft19 Nettle Cres, Saint Albert, AB T8N 7Z8For Sale
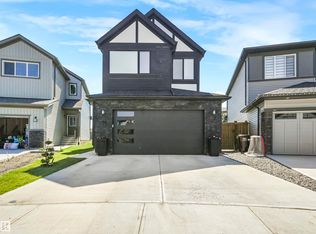 MLS ID #E4504053, Ryan T Gillen, Lux Real Estate Inc. RAE
 - C$1,199,8006 bd5 ba3.3k sqft26409 Township Rd #532-A, Parkland County, AB T7X 0W7For Sale
 MLS ID #E4481821, Sasa Borojevic, Sterling Real Estate. RAE
 - C$1,199,0005 bd4 ba2.6k sqft7304 164th Ave NW, Edmonton, AB T5Z 3Y3For Sale
 MLS ID #E4491529, Vincenzo C Fiacco, RE/MAX Excellence. RAE
 - C$949,9004 bd5 ba1.6k sqft30 Belmont Dr, Saint Albert, AB T8N 0C5For Sale
 MLS ID #E4499528, Thomas G Harrington, Black Sheep Realty. RAE
 - C$1,100,0005 bd5 ba1.9k sqft53305 Range Rd #273-86, Rural Parkland County, AB T7X 3N3New ConstructionMLS ID #E4492873, Kyla M Suder, Royal LePage Noralta Real Estate. RAE
- C$959,9006 bd4 ba2.8k sqft1242 Starling Dr NW, Edmonton, AB T5S 0K4For SaleMLS ID #E4499475, Kyle F Vidic, Exp Realty. RAE
- C$935,7004 bd3 ba2.5k sqft704 172nd St SW, Edmonton, AB T6W 0M5For SaleMLS ID #E4505372, Prabhjot Singh, Century 21 All Stars Realty Ltd. RAE
- C$1,149,9004 bd4 ba3k sqft656 180th St SW, Edmonton, AB T6W 2T1For SaleMLS ID #E4497515, Bunmi Olajide, Rite Realty. RAE
- C$1,189,0004 bd5 ba3.2k sqft3167 Cameron Heights Way NW, Edmonton, AB T6M 0S5For SaleMLS ID #E4499341, Nirmal S Bains, Homes & Gardens Real Estate Limited. RAE
- C$624,9004 bd4 ba1.5k sqft34 Edgefield Way, Saint Albert, AB T8N 7W9For SaleMLS ID #E4502228, Paige Gibson, Century 21 Masters. RAE
- C$1,185,0005 bd5 ba3.3k sqft93 Nottingham Point, Strathcona County, AB T8A 3A8For SaleMLS ID #E4504045, Jaclyn Baillie, Century 21 Masters. RAE
- C$739,0006 bd4 ba2.2k sqft12383 176th Ave NW, Edmonton, AB T5X 0L3For SaleMLS ID #E4502081, Zak B Mimouni, Exp Realty. RAE
- C$814,9003 bd3 ba2.6k sqft3415 Chickadee Dr NW, Edmonton, AB T5S 0L2For SaleMLS ID #E4503657, Ashwinder Sall, RE/MAX Excellence. RAE
- C$630,0004 bd3 ba2.3k sqft22373 92a Ave NW, Edmonton, AB T5T 7P3For SaleMLS ID #E4505342, Wes Abdulgany, REMAX River City. RAE
- C$1,049,0005 bd4 ba2.6k sqft1305 Hainstock Way SW, Edmonton, AB T6W 3B6For SaleMLS ID #E4501806, Ryan T Gillen, Lux Real Estate Inc. RAE
- C$1,163,0006 bd5 ba3.4k sqft5216 Mullen Crst NW, Edmonton, AB T6R 0R2For SaleMLS ID #E4499268, Alan H Gee, RE/MAX Excellence. RAE
- C$1,129,0006 bd5 ba3.2k sqft707 180th St SW, Edmonton, AB T6W 2S8For SaleMLS ID #E4482045, Gurinder S Khosa, Century 21 Signature Realty. RAE
- C$679,0005 bd4 ba2.3k sqft556 Merlin Lndg NW, Edmonton, AB T5S 0L9For SaleMLS ID #E4496972, Vincent Hong, Coldwell Banker Mountain Central. RAE
- C$1,073,8004 bd4 ba2.8k sqft680 Todd Lndg NW, Edmonton, AB T6R 3N1For SaleMLS ID #E4499272, Alan H Gee, RE/MAX Excellence. RAE
- C$699,8885 bd4 ba2.1k sqft1117 Klarvatten Cv NW, Edmonton, AB T5Z 3N3For SaleMLS ID #E4503973, Paolo Chiaselotti, MaxWell Progressive. RAE
