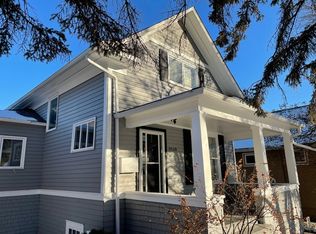
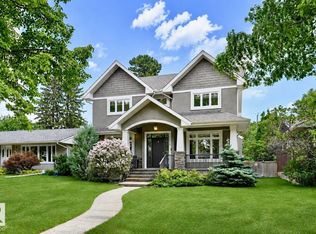
Spectacular, Architecturally designed home! Not your standard infill. This was custom built with many high end finishes and materials. This has "smart" wiring for automation if desired. This home has high ceilings, gourmet style kitchen with top of line appliances, it also has a massive entertaining sized Island with a formal dining room separated by a 3 sided fireplace. This is an ideal set up for working from home. The home fronts onto the park along Ada Blvd, with a gorgeou s view of the river valley forest. The primary bedroom has a large walk in shower and soaker tub, and lots of closet space. This home was made for outdoor enjoyment with decks and patios everywhere. The garage has a large loft area for storage and has a pull down ladder for access. Basement is ideal for older kids or guests. Lots to see here!
For sale
C$1,100,000
6520 111th Ave NW, Edmonton, AB T5W 0L8
4beds
2,049sqft
Single Family Residence
Built in 2009
4,053 Square Feet Lot
$-- Zestimate®
C$537/sqft
C$-- HOA
What's special
High ceilingsMassive entertaining sized islandLots of closet spaceDecks and patios everywhere
- 6 days
- 14
- 2
Zillow last checked:
Listing updated:
Listed by:
Tim A Hennigar,
Century 21 All Stars Realty Ltd
Source: RAE,MLS®#: E4510065
Facts & features
Interior
Bedrooms & bathrooms
- Bedrooms: 4
- Bathrooms: 4
- Full bathrooms: 3
- 1/2 bathrooms: 1
Primary bedroom
- Level: Upper
Family room
- Level: Lower
- Area: 294.1
- Dimensions: 17 x 17.3
Heating
- Forced Air-1, Natural Gas
Cooling
- Air Conditioner
Appliances
- Included: Dryer, Microwave, Refrigerator, ENERGY STAR Qualified Washer, Second Built In Oven
Features
- Ceiling 9 ft., Closet Organizers
- Flooring: Ceramic Tile, Hardwood
- Basement: Full, Finished
- Fireplace features: Gas
Interior area
- Total structure area: 2,049
- Total interior livable area: 2,049 sqft
Property
Parking
- Total spaces: 2
- Parking features: Double Garage Detached, See Remarks
- Garage spaces: 2
Features
- Levels: 2 Storey,4
- Exterior features: Low Maintenance Landscape, Exterior Walls- 2"x6"
- Has view: Yes
- View description: Ravine View, City, View City
- Has water view: Yes
- Water view: Ravine View
Lot
- Size: 4,053 Square Feet
- Features: Near Golf Course, Low Maintenance Landscape, Park/Reserve, Golf Nearby, Infill Property
Construction
Type & style
- Home type: SingleFamily
- Property subtype: Single Family Residence
Materials
- Foundation: Concrete Perimeter
- Roof: Metal,Rolled/Hot Mop
Condition
- Year built: 2009
Community & HOA
Community
- Features: Ceiling 9 ft., Closet Organizers, Exterior Walls- 2"x6", Rooftop Deck/Patio
Location
- Region: Edmonton
Financial & listing details
- Price per square foot: C$537/sqft
- Date on market: 9/23/2026
- Ownership: Private
Price history
Price history is unavailable.
Public tax history
Tax history is unavailable.
Climate risks
Neighborhood: Highlands
Nearby schools
GreatSchools rating
No schools nearby
We couldn't find any schools near this home.

Similar homes
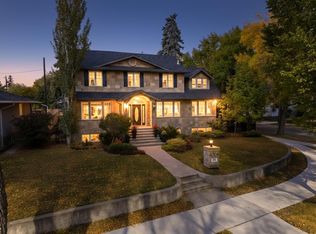
- C$899,0004 bd4 ba2.1k sqft11122 52nd St NW, Edmonton, AB T5W 3H7For Sale
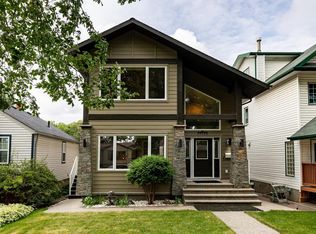 MLS ID #E4508450, Caitlin Heine, RE/MAX Real Estate. RAE
 - C$949,9005 bd4 ba2.8k sqft11534 122nd St NW, Edmonton, AB T5M 0C1For Sale
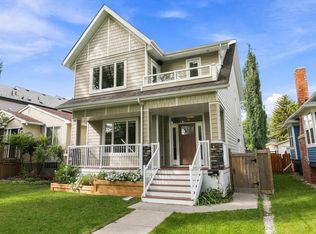 MLS ID #E4508361, Kimberly M LeClair, REMAX River City. RAE
 - C$1,470,0004 bd4 ba2.4k sqft10615 135th St NW, Edmonton, AB T5N 2C9For Sale
 MLS ID #E4510239, Chris Squires, Realty Unleashed Inc. RAE
 - C$895,0004 bd4 ba1.9k sqft11030 122nd St NW, Edmonton, AB T5M 0B3For Sale
 MLS ID #E4503336, Ryan R Lauber, RE/MAX Elite. RAE
