Welcome to this exceptional 2-storey home in the prestigious community of King Edward Park. Designed with style and functionality in mind, this open-concept home features 9' ceilings, 8' solid-core doors, custom LED lighting, and a stunning kitchen with an oversized island, quartz countertops, and Frigidaire Professional appliances. The spacious living and dining areas are highlighted by a striking double-sided linear electric fireplace, while the main floor also offers a large office and a 2-pc bath. Upstairs you'll find a bright side-by-side laundry room, two generous bedrooms, and a soundproofed primary retreat with vaulted ceilings, walk-in closet, and luxurious 5-pc ensuite. The fully finished basement offers high ceilings, a fourth bedroom, full bath, abundant storage, and the home is complete with professional landscaping and a large deck. Steps to schools, parks, Mill Creek Ravine, and the LRT.
For sale
C$949,900
7544 78th Ave NW, Edmonton, AB T6C 0M7
4beds
2,225sqft
Single Family Residence
Built in 2016
4,298 Square Feet Lot
$-- Zestimate®
C$427/sqft
C$-- HOA
What's special
Open-concept homeCustom led lightingStunning kitchenOversized islandQuartz countertopsFrigidaire professional appliancesLarge office
- 1 day |
- 12 |
- 0 |
Zillow last checked:
Listing updated:
Listed by:
Marc S Blais,
RE/MAX Excellence,
Paul M Blais,
RE/MAX Excellence
Source: RAE,MLS®#: E4501421
Facts & features
Interior
Bedrooms & bathrooms
- Bedrooms: 4
- Bathrooms: 4
- Full bathrooms: 3
- 1/2 bathrooms: 1
Primary bedroom
- Level: Upper
Heating
- Forced Air-1, Natural Gas
Appliances
- Included: Dishwasher-Built-In, Dryer, Oven-Built-In, Microwave, Refrigerator, Gas Stove, Washer
Features
- Flooring: Carpet, Ceramic Tile, Hardwood
- Basement: Full, Finished
Interior area
- Total structure area: 2,225
- Total interior livable area: 2,225 sqft
Video & virtual tour
Property
Parking
- Total spaces: 2
- Parking features: Double Garage Detached, Garage Control, Garage Opener
- Garage spaces: 2
Features
- Levels: 2 Storey,3
Lot
- Size: 4,298 Square Feet
- Features: See Remarks
Construction
Type & style
- Home type: SingleFamily
- Property subtype: Single Family Residence
Materials
- Foundation: Concrete Perimeter
- Roof: Asphalt
Condition
- Year built: 2016
Community & HOA
Community
- Features: See Remarks
Location
- Region: Edmonton
Financial & listing details
- Price per square foot: C$427/sqft
- Date on market: 7/30/2026
- Ownership: Private
Marc S Blais
Marc S Blais
By pressing Contact Agent, you agree that the real estate professional identified above may call/text you about your search, which may involve use of automated means and pre-recorded/artificial voices. You don't need to consent as a condition of buying any property, goods, or services. Message/data rates may apply. You also agree to our Terms of Use. Zillow does not endorse any real estate professionals. We may share information about your recent and future site activity with your agent to help them understand what you're looking for in a home.
Price history
Price history is unavailable.
Public tax history
Tax history is unavailable.
Climate risks
Neighborhood: King Edward Park
Nearby schools
GreatSchools rating
No schools nearby
We couldn't find any schools near this home.
- C$370,0002 bd1 ba813 sqft7530 80th Ave NW, Edmonton, AB T6C0S4For Sale
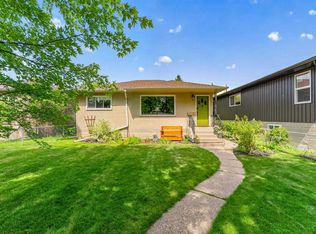
- C$659,0004 bd4 ba1.4k sqft7538 80th Ave NW, Edmonton, AB T6C0S4For Sale

- C$--1 bd1 ba600 sqft7542 80th Ave NW #BASEMENT, Edmonton, AB T6C0S4Off Market
- C$--3 bd3 ba1.6k sqft7542 80th Ave NW, Edmonton, AB T6C0S4Off Market
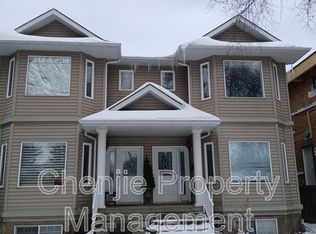
- C$519,9004 bd2 ba1.1k sqft7727 77th Ave NW, Edmonton, AB T6C0K6For Sale
- C$--3 bd1 ba-- sqft7606 75th St NW #1A, Edmonton, AB T6C2E9Off Market
- C$--3 bd3 ba1.5k sqft7416 78th Ave NW, Edmonton, AB T6B0C1Off Market
- C$875,00010 bd4 ba1.9k sqft7606 75th St NW #7604, Edmonton, AB T6C2E9For Sale
Similar homes
- C$924,9006 bd4 ba2.2k sqft9844 75th Ave NW, Edmonton, AB T6E 1J1For Sale
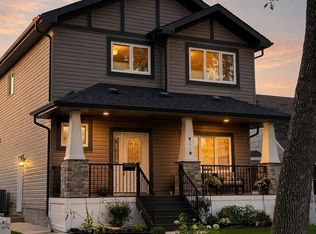 MLS ID #E4499602, Greg D Blais, RE/MAX Excellence. RAE
 - C$899,9005 bd4 ba2.3k sqft9654 83rd Ave NW, Edmonton, AB T6C 1C2For Sale
 MLS ID #E4494976, Heather J Morris, MORE Real Estate. RAE
 - C$800,0004 bd4 ba2k sqft8935 84th Ave NW, Edmonton, AB T6C 1E3For Sale
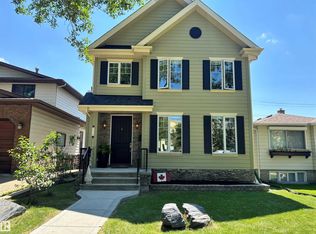 MLS ID #E4498682, Susan E Horon, Royal LePage Noralta Real Estate. RAE
 - C$849,9004 bd4 ba1.9k sqft7924 92nd Ave NW, Edmonton, AB T6C 1R7For Sale
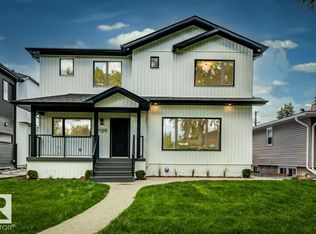 MLS ID #E4494845, Gail A Gaudry, NOW Real Estate Group. RAE
 - C$529,9004 bd2 ba1.1k sqft7607 75th Ave NW, Edmonton, AB T6C 0G2For SaleMLS ID #E4500349, Morgan Taylor, RE/MAX Excellence. RAE
- C$1,045,5003 bd3 ba2.1k sqft9216 91st St NW, Edmonton, AB T6C 3N8For SaleMLS ID #E4500961, Lakhwinder Brar, Sterling Real Estate. RAE
- C$1,099,0005 bd4 ba2.4k sqft9741 90th Ave NW, Edmonton, AB T6E 2S8For SaleMLS ID #E4500689, Chris Proctor, Real Broker. RAE
- C$789,0004 bd3 ba2.2k sqft7956 80th Ave NW, Edmonton, AB T6C 0S6For SaleMLS ID #E4497969, Vishavjit Mander, smartPRO Realty. RAE
- C$788,0004 bd4 ba2.6k sqft9607 101st St NW, Edmonton, AB T5K 0W7For SaleMLS ID #E4500726, Greg G McDannold, RE/MAX Excellence. RAE
- C$848,8884 bd2 ba2.4k sqft10057 91st Ave NW, Edmonton, AB T6E 2T9For SaleMLS ID #E4499047, Sandra C Bird, Homes & Gardens Real Estate Limited. RAE
- C$659,0004 bd4 ba1.4k sqft7538 80th Ave NW, Edmonton, AB T6C 0S4For SaleMLS ID #E4501207, Adam T Dirksen, Rimrock Real Estate. RAE
- C$780,0004 bd4 ba2k sqft9923 89th St NW, Edmonton, AB T5H 4N3For SaleMLS ID #E4499985, Rossella Trulli, Rimrock Real Estate. RAE
- C$750,0003 bd4 ba1.7k sqft7215 96b Ave NW, Edmonton, AB T6B 1B9For SaleMLS ID #E4500126, Andrea J Engel, MaxWell Devonshire Realty. RAE
- C$999,0003 bd3 ba1.8k sqft7620 98a Ave NW, Edmonton, AB T6A 0C5For SaleMLS ID #E4478370, John L Mattiello, RE/MAX Elite. RAE
- C$519,9004 bd2 ba1.1k sqft7727 77th Ave NW, Edmonton, AB T6C 0K6For SaleMLS ID #E4500091, Erin Holowach, ComFree. RAE
- C$775,0005 bd4 ba1.9k sqft8706 88th Ave NW, Edmonton, AB T6C 1L6For SaleMLS ID #E4486338, David M Ozubko, Real Broker. RAE
- C$665,0004 bd3 ba1.7k sqft7715 84th Ave NW, Edmonton, AB T6C 1C3For SaleMLS ID #E4490856, Ashley S Dalgleish, MaxWell Horizon. RAE
- C$1,199,9004 bd4 ba2.2k sqft9652 86th Ave NW, Edmonton, AB T6C 1J9For SaleMLS ID #E4499864, Daniel Rizzoli, MaxWell Devonshire Realty. RAE
- C$799,0006 bd4 ba2.3k sqft7304/7306 78th Ave NW, Edmonton, AB T6B 0C1For SaleMLS ID #E4492416, Max Segal, Real Broker. RAE
- C$599,9005 bd2 ba1.5k sqft9719 71st Ave NW, Edmonton, AB T6E 0W5For SaleMLS ID #E4500926, Shirley Nguyen, Royal Lepage Arteam Realty. RAE
