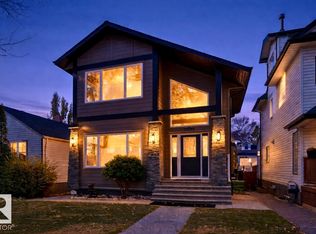
Magnificent custom-built executive bungalow in Forest Heights fronting a park. Exceptional property offers 3,564 sq ft of total living space, 3 bdrms, 3 baths & oversized heated dbl garage. Splendid great room features 14 ft ceilings, crown moldings, built-in cabinets & striking full-height stone-faced gas fireplace. Custom kitchen w/ large granite island, upgraded SS appliances, gas stove, dbl ovens & pantry w/ sxs fridge & freezer. Spacious dining area w/ built-in china cabinet & fireplace. Primary bdrm features fireplace, luxurious 6-pc ensuite & walk-in closet w/ custom cabinetry. Main floor also offers versatile den/bdrm & rear mud area. Basement features 2 bdrms w/ Jack & Jill bath, large rec room, exercise area, half bath & laundry. In-floor heating throughout & A/C. Front veranda, heated front & rear ramps, partly covered rear deck & patio & professionally landscaped yard.
For sale
C$999,000
7620 98a Ave NW, Edmonton, AB T6A 0C5
3beds
1,839sqft
Single Family Residence
Built in 2007
6,909 Square Feet Lot
$-- Zestimate®
C$543/sqft
C$-- HOA
What's special
Fronting a parkSplendid great roomCrown moldingsBuilt-in cabinetsCustom kitchenLarge granite islandGas stove
- 126 days |
- 37 |
- 1 |
Likely to sell faster than
Zillow last checked:
Listing updated:
Listed by:
John L Mattiello,
RE/MAX Elite,
Julian Verduci,
RE/MAX Elite
Source: RAE,MLS®#: E4478370
Facts & features
Interior
Bedrooms & bathrooms
- Bedrooms: 3
- Bathrooms: 3
- Full bathrooms: 2
- 1/2 bathrooms: 1
Primary bedroom
- Level: Main
Heating
- Hot Water, In Floor Heat System, Water
Cooling
- Air Conditioner, Air Conditioning-Central
Appliances
- Included: Dishwasher-Built-In, Dryer, Freezer, Garburator, Exhaust Fan, Microwave, Gas Cooktop, Washer, Wine Cooler, Second Refrigerator, Second Built In Oven
Features
- Ceiling 10 ft., Ceiling 9 ft., Closet Organizers, No Smoking Home
- Flooring: Ceramic Tile, Cork Flooring, Hardwood
- Windows: Window Coverings
- Basement: Full, Finished
Interior area
- Total structure area: 1,839
- Total interior livable area: 1,839 sqft
Video & virtual tour
Property
Parking
- Total spaces: 4
- Parking features: Double Garage Detached, Heated Garage, Oversized, Garage Opener
- Garage spaces: 2
Features
- Levels: 2
- Patio & porch: Deck, Patio
- Exterior features: Landscaped, Playground Nearby
- Fencing: Fenced
Lot
- Size: 6,909 Square Feet
- Features: Landscaped, Park/Reserve, Playground Nearby, Near Public Transit, Schools, Shopping Nearby, Public Transportation, Sprinkler Sys-Underground
- Residential vegetation: Fruit Trees/Shrubs
Construction
Type & style
- Home type: SingleFamily
- Architectural style: Bungalow
- Property subtype: Single Family Residence
Materials
- Foundation: Concrete Perimeter
- Roof: Asphalt
Condition
- Year built: 2007
Community & HOA
Community
- Features: Ceiling 10 ft., Ceiling 9 ft., Closet Organizers, Deck, No Smoking Home, Patio, Sprinkler Sys-Underground, Natural Gas BBQ Hookup
- Security: Security System, Carbon Monoxide Detectors, Smoke Detector(s), Detectors Smoke
Location
- Region: Edmonton
Financial & listing details
- Price per square foot: C$543/sqft
- Date on market: 3/20/2026
- Ownership: Private
John L Mattiello
John L Mattiello
By pressing Contact Agent, you agree that the real estate professional identified above may call/text you about your search, which may involve use of automated means and pre-recorded/artificial voices. You don't need to consent as a condition of buying any property, goods, or services. Message/data rates may apply. You also agree to our Terms of Use. Zillow does not endorse any real estate professionals. We may share information about your recent and future site activity with your agent to help them understand what you're looking for in a home.
Price history
Price history is unavailable.
Public tax history
Tax history is unavailable.
Climate risks
Neighborhood: Forest Heights
Nearby schools
GreatSchools rating
No schools nearby
We couldn't find any schools near this home.
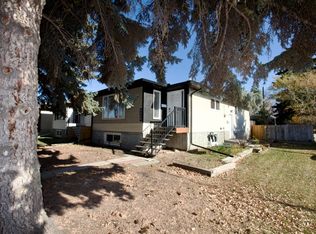
- C$--1 bd1 ba900 sqft9909 77th St NW #BASEMENT, Edmonton, AB T6A3B8Off Market
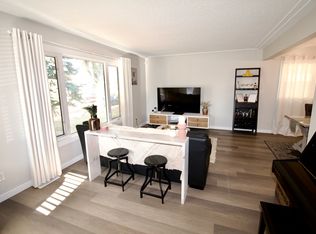
- C$--3 bd1 ba1.1k sqft9909 77th St NW, Edmonton, AB T6A3B8Off Market
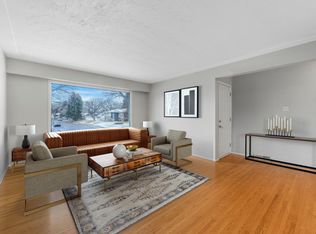
- C$--3 bd1 ba1k sqft9903 76th St NW, Edmonton, AB T6A3A1Off Market
- C$524,9003 bd3 ba1.8k sqft9919 79th St NW, Edmonton, AB T6A3G2For Sale

- C$629,9004 bd4 ba1.8k sqft9933 79th St NW, Edmonton, AB T6A3G2For Sale
- C$--3 bd1 ba1.5k sqft9919 75th St NW #9919, Edmonton, AB T6A2Z1Off Market
- C$--2 bd1 ba1.1k sqft9828 74th St NW #BASEMENT, Edmonton, AB T6A2X5Off Market
- C$--1 bd1 ba-- sqft7904 98th Ave NW #772B3E7A7, Edmonton, AB T6A0B4Off Market
Similar homes
- C$999,9004 bd5 ba2.4k sqft11210 60th St NW, Edmonton, AB T5W 3Y8For Sale
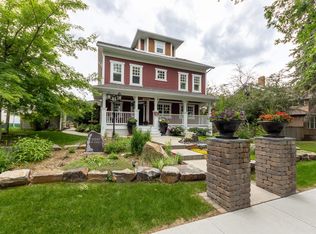 MLS ID #E4498564, Constance Braun, Schmidt Realty Group Inc. RAE
 - C$950,0003 bd4 ba2.1k sqft11122 52nd St NW, Edmonton, AB T5W 3H7For Sale
 MLS ID #E4482444, Brent MacIntosh, REMAX River City. RAE
 - C$1,199,0005 bd3 ba2.5k sqft10811 67th St NW, Edmonton, AB T6A 2S3For Sale
 MLS ID #E4489959, Laura A Tosto, RE/MAX Real Estate. RAE
 - C$815,0005 bd3 ba1.8k sqft8704 165th Ave NW, Edmonton, AB T5Z 3W9For Sale
 MLS ID #E4496815, Sherelle Murray, The Good Real Estate Company. RAE
 - C$1,100,0005 bd5 ba2.1k sqft10516 158th St NW, Edmonton, AB T5P 2Y6For SaleMLS ID #E4476014, Sherelle Murray, The Good Real Estate Company. RAE
- C$809,8003 bd4 ba2.4k sqft10731 150th St NW, Edmonton, AB T5P 1R4For SaleMLS ID #E4485723, Jas K Longowal, RE/MAX Elite. RAE
- C$669,0005 bd2 ba1.3k sqft10623 75th St NW, Edmonton, AB T6A 2Z8For SaleMLS ID #E4498311, Mathew T Haupt, Exp Realty. RAE
- C$975,0004 bd3 ba1.7k sqft54006 Range Rd #261-32, Sturgeon County, AB T8T 0C1For SaleMLS ID #E4491281, Karen George, People 1st Realty. RAE
- C$639,0005 bd3 ba1.7k sqft15816 64th St NW, Edmonton, AB T5Y 2P1For SaleMLS ID #E4500146, Moe Ahmad, Sable Realty. RAE
- C$659,0006 bd4 ba2.3k sqft2812 12th St NW, Edmonton, AB T6T 0V8For SaleMLS ID #E4500389, Harman Thind, MaxWell Polaris. RAE
- C$929,8884 bd4 ba2.5k sqft6411 Mann Ct NW, Edmonton, AB T6R 0J1For SaleMLS ID #E4496826, Stephen H Lau, RE/MAX Real Estate. RAE
- C$1,075,0004 bd3 ba1.8k sqft527 Callaghan Point E, Edmonton, AB T6W 0G4For SaleMLS ID #E4488433, Jeff Tidswell, Royal LePage Noralta Real Estate. RAE
- C$949,0004 bd3 ba2.3k sqft242 Running Creek Ln NW, Edmonton, AB T6J 6V9For SaleMLS ID #E4492751, Adam T Dirksen, Rimrock Real Estate. RAE
- C$1,125,0004 bd4 ba2.3k sqft730 Estate Dr, Strathcona County, AB T8B 1M4For SaleMLS ID #E4472499, Samantha J Zaharia, NOW Real Estate Group. RAE
- C$979,0004 bd5 ba1.6k sqft30 Belmont Dr, Saint Albert, AB T8N 0C5For SaleMLS ID #E4499528, Thomas G Harrington, Black Sheep Realty. RAE
- C$785,0003 bd2 ba1.4k sqft10416 148th St NW, Edmonton, AB T5N 3G8For SaleMLS ID #E4489900, Rick A Conlon, RE/MAX Real Estate. RAE
- C$749,8004 bd3 ba1.9k sqft7504 161a Ave NW, Edmonton, AB T5Z 3S9For SaleMLS ID #E4490263, Michael Pino, RE/MAX Elite. RAE
- C$1,170,0006 bd3 ba2.2k sqft11412 12th Ave NW, Edmonton, AB T6J 6W8For SaleMLS ID #E4489615, Tanya Couterielle, Exp Realty. RAE
- C$549,9003 bd4 ba1.8k sqft11124 110a Ave NW, Edmonton, AB T5H 1K1For SaleMLS ID #E4495988, Tony C Osarenkhoe, Exp Realty. RAE
- C$549,9994 bd3 ba2.2k sqft4335 47th St NW, Edmonton, AB T6L 6J5For SaleMLS ID #E4490802, Madeline M Sarafinchan, Jayman Realty (Edm.) Inc. RAE
