Welcome to this stunning, fully renovated and expanded bungalow offering over 2,700 sq. ft. of beautifully finished living space on a professionally landscaped lot in the heart of Queen Mary Park. Featuring 3 spacious bedrooms and 3.5 bathrooms, this exceptional home boasts a bright open concept layout with vaulted ceilings, hardwood flooring, a cozy wood burning fireplace, and an abundance of natural light. The chef-inspired kitchen is complete with rare Brazilian granite countertops, a large island, induction cooktop, built-in wall oven, and generous prep space, making it ideal for both everyday living and entertaining. Extensive upgrades throughout include A/C, furnace, hot water tank, roof, windows, plumbing, electrical, foundation waterproofing, weeping tile, sump pump, insulation, and more, providing comfort and peace of mind for years to come. Enjoy mature landscaping, views toward the downtown skyline, and an unbeatable location just minutes all the amenities downtown has to offer.
For sale
C$549,900
11124 110a Ave NW, Edmonton, AB T5H 1K1
3beds
1,807sqft
Single Family Residence
Built in 1950
8,454 Square Feet Lot
$-- Zestimate®
C$304/sqft
C$-- HOA
What's special
Professionally landscaped lotBright open concept layoutVaulted ceilingsHardwood flooringCozy wood burning fireplaceAbundance of natural lightChef-inspired kitchen
- 27 days |
- 75 |
- 2 |
Zillow last checked:
Listing updated:
Listed by:
Tony C Osarenkhoe,
Exp Realty
Source: RAE,MLS®#: E4495988
Facts & features
Interior
Bedrooms & bathrooms
- Bedrooms: 3
- Bathrooms: 4
- Full bathrooms: 3
- 1/2 bathrooms: 1
Primary bedroom
- Level: Main
Heating
- Forced Air-1, Natural Gas
Cooling
- Air Conditioner, Air Conditioning-Central
Appliances
- Included: Dishwasher-Built-In, Dryer, Oven-Built-In, Microwave, Refrigerator, Electric Cooktop, Washer
Features
- Vaulted Ceiling(s)
- Flooring: Ceramic Tile, Hardwood
- Basement: Full, Partially Finished
Interior area
- Total structure area: 1,807
- Total interior livable area: 1,807 sqft
Property
Parking
- Parking features: Front/Rear Drive Access
- Has uncovered spaces: Yes
Features
- Levels: 2 Storey,2
- Patio & porch: Deck
- Exterior features: Landscaped
- Fencing: Fenced
Lot
- Size: 8,454 Square Feet
- Features: Landscaped, Near Public Transit, Schools, Shopping Nearby, Public Transportation
Construction
Type & style
- Home type: SingleFamily
- Property subtype: Single Family Residence
Materials
- Foundation: Concrete Perimeter
- Roof: Asphalt
Condition
- Year built: 1950
Community & HOA
Community
- Features: Deck, Vaulted Ceiling
- Security: Smoke Detector(s), Detectors Smoke
Location
- Region: Edmonton
Financial & listing details
- Price per square foot: C$304/sqft
- Date on market: 6/26/2026
- Ownership: Private
Tony C Osarenkhoe
Tony C Osarenkhoe
By pressing Contact Agent, you agree that the real estate professional identified above may call/text you about your search, which may involve use of automated means and pre-recorded/artificial voices. You don't need to consent as a condition of buying any property, goods, or services. Message/data rates may apply. You also agree to our Terms of Use. Zillow does not endorse any real estate professionals. We may share information about your recent and future site activity with your agent to help them understand what you're looking for in a home.
Price history
Price history is unavailable.
Public tax history
Tax history is unavailable.
Climate risks
Neighborhood: Queen Mary Park
Nearby schools
GreatSchools rating
No schools nearby
We couldn't find any schools near this home.
- C$--2 bd1 ba750 sqft11132 110a Ave NW, Edmonton, AB T5H1K1Off Market

- C$2,5413 bd3 ba936 sqft11131 110a Ave NW #1, Edmonton, AB T5H1K2For Rent
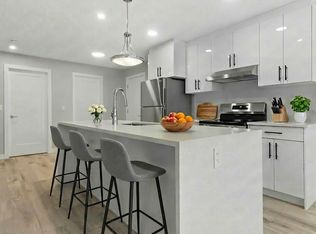
- C$775,0004 bd3 ba1.4k sqft11303 111th Ave NW, Edmonton, AB T5G0C8For Sale

- C$459,0003 bd2 ba1.4k sqft11026 110th Ave NW, Edmonton, AB T5H1H9For Sale
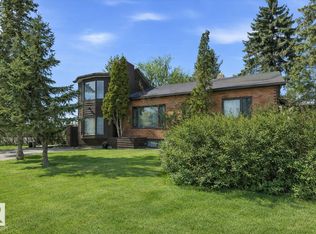
- C$429,0006 bd3 ba1.8k sqft11022 110th Ave NW, Edmonton, AB T5H1H9For Sale
- C$--1 bd1 ba-- sqft11303 111a Ave NW, Edmonton, AB T5G0E9Off Market
- C$--5 bd4 ba-- sqft10919 111th Ave NW, Edmonton, AB T5G0C4Off Market
- C$--3 bd2 ba1.9k sqft10919 111th Ave NW #1A, Edmonton, AB T5G0C4Off Market
Similar homes
- C$555,0005 bd3 ba1.9k sqft13121 122nd St NW, Edmonton, AB T5L 0G2For Sale
 MLS ID #E4496599, Emira Hadzic, RE/MAX Excellence. RAE
 - C$524,9004 bd3 ba1.7k sqft15915 112th St NW, Edmonton, AB T5X 4S7For Sale
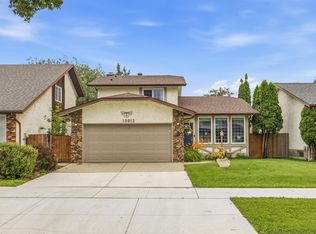 MLS ID #E4500077, Thomas J Lowe, RE/MAX Edge Realty. RAE
 - C$524,9004 bd3 ba1.3k sqft11431 144th Ave NW, Edmonton, AB T5X 1L7For Sale
 MLS ID #E4498432, Lacey J Hewitt, Royal Lepage Arteam Realty. RAE
 - C$549,9004 bd3 ba1.8k sqft3219 85th St NW, Edmonton, AB T6K 2Y7For Sale
 MLS ID #E4498380, Barrie Tanner, Terra Realty. RAE
 - C$549,9004 bd2 ba1.7k sqft7707 156th St NW, Edmonton, AB T5R 1X6For SaleMLS ID #E4496003, Felicia A Dean, RE/MAX Excellence. RAE
- C$549,5004 bd3 ba1.5k sqft3718 103b St NW, Edmonton, AB T6J 2X9For SaleMLS ID #E4494733, Monte P Gannon, Century 21 Masters. RAE
- C$564,9004 bd4 ba2k sqft11604 175th Ave NW, Edmonton, AB T5X 0A4For SaleMLS ID #E4497854, Keith A Faria, REMAX River City. RAE
- C$565,0003 bd3 ba1.9k sqft5939 157th Ave NW, Edmonton, AB T5Y 2M8For SaleMLS ID #E4496213, Meagan O'Connell, Real Broker. RAE
- C$569,9004 bd4 ba1.9k sqft15804 80th St NW, Edmonton, AB T5Z 2V2For SaleMLS ID #E4498859, Christina Bieniek, RE/MAX Real Estate. RAE
- C$584,9003 bd2 ba2.5k sqft15310 108th Ave NW, Edmonton, AB T5P 1A2For SaleMLS ID #E4498506, Kat Sieg, Sable Realty. RAE
- C$535,0004 bd3 ba1.7k sqft10715 33rd Ave NW, Edmonton, AB T6J 2Z2For SaleMLS ID #E4497739, Byron Henry, Exp Realty. RAE
- C$535,0005 bd4 ba2.1k sqft5612 McLeod Rd NW, Edmonton, AB T5A 4R3For SaleMLS ID #E4498082, Sahib Khurana, Sterling Real Estate. RAE
- C$500,0003 bd2 ba1.5k sqft7802 132a Ave NW, Edmonton, AB T5C 2C7For SaleMLS ID #E4496399, Zane Beddow, Exp Realty. RAE
- C$649,9003 bd2 ba1k sqft13868 110a Ave NW, Edmonton, AB T5M 2M9For SaleMLS ID #E4498053, Kristi C Robertson, Century 21 Masters. RAE
- C$535,0005 bd3 ba1.2k sqft3212 73rd St NW, Edmonton, AB T6K 1K1For SaleMLS ID #E4497194, Al Dredge, RE/MAX Real Estate. RAE
- C$529,0004 bd3 ba1.5k sqft7819 22nd Ave NW, Edmonton, AB T6K 2M6For SaleMLS ID #E4497703, Shammi Dhaliwal, Century 21 All Stars Realty Ltd. RAE
- C$499,9004 bd3 ba1.5k sqft9315 162nd Ave NW, Edmonton, AB T5Z 3N2For SaleMLS ID #E4489421, Ryan P Dutka, REMAX River City. RAE
- C$499,9004 bd2 ba1.3k sqft11328 173rd Ave NW, Edmonton, AB T5X 5Y4For SaleMLS ID #E4492433, Jeremy A Dehek, Exp Realty. RAE
- C$535,0004 bd3 ba1.7k sqft15 Akins Dr, Saint Albert, AB T8N 2H6For SaleMLS ID #E4495916, Aaron H Robinson, Century 21 Masters. RAE
- C$599,9004 bd4 ba1.8k sqft10656 181st Ave NW, Edmonton, AB T5X 6G4For SaleMLS ID #E4492829, Hassan Haymour, Sable Realty. RAE
