MASSIVE BUNGALOW on a MASSIVE PIE LOT!! Imagine a bungalow almost 2000 sqft sitting on massive pie lot over 1300 sqm...try and find a home this big on a lot this big anywhere in the city at this price. On top of that, this home has a massive 26 x 24 garage and equally massive basement with, wait for it....a second kitchen! The home has a separate entrance. Okay so as crazy as that is, this is also an open bean home, and not just the living area, but the whole home! So it's not only massive but its stylish as well. Just check out the curb appeal, the large modern kitchen and gorgeous and bright living space. This is a family home, for a large family and it comes with an amazing back yard big enough for a garden and a skating rink. welcome home, this one is special! A rare combination of size, space, and value—don't miss your chance to make it yours!
For sale
C$555,000
13121 122nd St NW, Edmonton, AB T5L 0G2
5beds
1,962sqft
Single Family Residence
Built in 1974
0.33 Acres Lot
$-- Zestimate®
C$283/sqft
C$-- HOA
What's special
Massive bungalowSeparate entranceLarge modern kitchenCurb appeal
- 52 days |
- 29 |
- 1 |
Zillow last checked:
Listing updated:
Listed by:
Emira Hadzic,
RE/MAX Excellence
Source: RAE,MLS®#: E4496599
Facts & features
Interior
Bedrooms & bathrooms
- Bedrooms: 5
- Bathrooms: 3
- Full bathrooms: 3
Primary bedroom
- Level: Main
Family room
- Level: Basement
Heating
- Forced Air-2, Natural Gas
Appliances
- Included: Dishwasher-Built-In, Dryer, Microwave Hood Fan, Refrigerator, Electric Stove, Washer
Features
- Ceiling 9 ft., No Smoking Home
- Flooring: Carpet, Ceramic Tile, Hardwood
- Basement: Full, Finished
Interior area
- Total structure area: 1,962
- Total interior livable area: 1,962 sqft
Property
Parking
- Total spaces: 2
- Parking features: Double Garage Attached, Oversized, Garage Control, Garage Opener
- Attached garage spaces: 2
Features
- Levels: 2
- Patio & porch: Deck
- Exterior features: Playground Nearby
- Fencing: Fenced
Lot
- Size: 0.33 Acres
- Features: Playground Nearby, Near Public Transit, Schools, Shopping Nearby, Public Transportation
- Residential vegetation: Fruit Trees/Shrubs
Construction
Type & style
- Home type: SingleFamily
- Architectural style: Bungalow
- Property subtype: Single Family Residence
Materials
- Foundation: Concrete Perimeter
- Roof: Asphalt
Condition
- Year built: 1974
Community & HOA
Community
- Features: Ceiling 9 ft., Deck, No Smoking Home
Location
- Region: Edmonton
Financial & listing details
- Price per square foot: C$283/sqft
- Date on market: 7/2/2026
- Ownership: Private
Price history
Price history is unavailable.
Public tax history
Tax history is unavailable.
Climate risks
Neighborhood: Calder
Nearby schools
GreatSchools rating
No schools nearby
We couldn't find any schools near this home.
- C$187,8003,238 sqft13118 121st St NW, Edmonton, AB T5L0B6Lot/Land
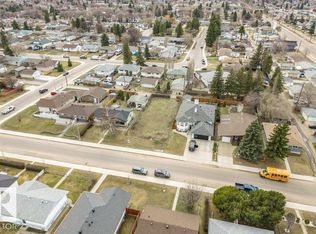
- C$182,5003,005 sqft13120 121st St NW, Edmonton, AB T5L0B6Lot/Land
- C$--4 bd2 ba1.1k sqft13224 122nd St NW #1A, Edmonton, AB T5L0G3Off Market

- C$439,9005 bd2 ba1k sqft13307 122nd St NW, Edmonton, AB T5L0G4For Sale
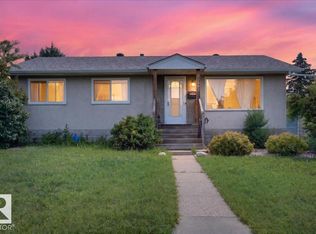
- C$498,9004 bd3 ba1.6k sqft13026 120th St NW, Edmonton, AB T5E5N9For Sale
- C$359,9003 bd2 ba1k sqft13316 122nd St NW, Edmonton, AB T5L0G3For Sale
- C$422,9005 bd2 ba1k sqft11911 133rd Ave NW, Edmonton, AB T5E1E8For Sale
- C$360,0004 bd2 ba1k sqft13018 119th St NW, Edmonton, AB T5E5M5For Sale
Similar homes
- C$519,9005 bd4 ba1.6k sqft15603 122nd St NW, Edmonton, AB T5X 2V7For Sale
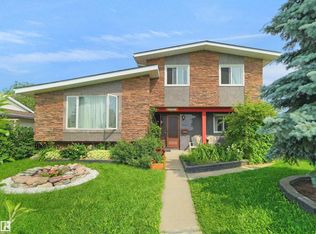 MLS ID #E4499741, Paras Baveja, MaxWell Polaris. RAE
 - C$518,0004 bd3 ba1.7k sqft15915 112th St NW, Edmonton, AB T5X 4S7For Sale
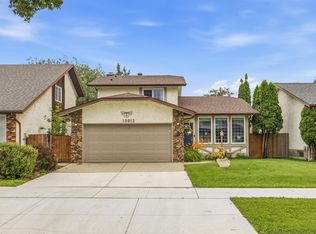 MLS ID #E4500077, Thomas J Lowe, Realty Focus. RAE
 - C$509,9004 bd3 ba1.2k sqft5119 157th Ave NW, Edmonton, AB T5Y 2X5For Sale
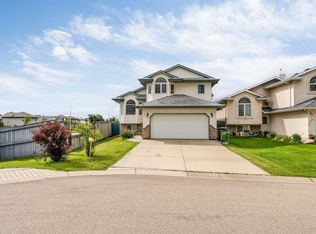 MLS ID #E4505149, Yad Dhillon, LPT Realty. RAE
 - C$588,5005 bd3 ba1.9k sqft2412 115th St NW, Edmonton, AB T6J 3S1For Sale
 MLS ID #E4504193, Ian R Crawford, MaxWell Challenge Realty. RAE
 - C$549,9004 bd3 ba2k sqft16512 87th St NW, Edmonton, AB T5Z 3X1For SaleMLS ID #E4492940, Michael J Grue, Century 21 Masters. RAE
- C$545,0005 bd3 ba1k sqft4708 Malmo Rd NW, Edmonton, AB T6H 4L6For SaleMLS ID #E4500826, Michael T Andrew, MaxWell Progressive. RAE
- C$549,9004 bd3 ba1.8k sqft3219 85th St NW, Edmonton, AB T6K 2Y7For SaleMLS ID #E4498380, Barrie Tanner, Terra Realty. RAE
- C$589,0004 bd4 ba2.2k sqft12017 85th St NW #12015, Edmonton, AB T5B 3G4For SaleMLS ID #E4500585, Raymond Hoetmer, RE/MAX Edge Realty. RAE
- C$574,9005 bd3 ba1.6k sqft31 Gariepy Cres NW, Edmonton, AB T6M 1B5For SaleMLS ID #E4500061, Lacey J Hewitt, Royal Lepage Arteam Realty. RAE
- C$540,0004 bd3 ba1.3k sqft9716 160th St NW, Edmonton, AB T5P 3C8For SaleMLS ID #E4502408, Calvin R Hexter, Exp Realty. RAE
- C$535,0004 bd2 ba1.2k sqft6503 88th Ave NW, Edmonton, AB T6B 0M1For SaleMLS ID #E4503925, Chris Proctor, Real Broker. RAE
- C$339,9004 bd3 ba1.2k sqft13311 60th St NW, Edmonton, AB T5A 0S4For SaleMLS ID #E4505120, Kimberly M LeClair, REMAX River City. RAE
- C$625,0006 bd4 ba2.3k sqft6119 156th Ave NW, Edmonton, AB T5Y 2N1For SaleMLS ID #E4492415, Vanessa G Cabaniang, Exp Realty. RAE
- C$730,0005 bd3 ba2.2k sqft16315 99th St NW, Edmonton, AB T5X 5J1For SaleMLS ID #E4495623, Brent MacIntosh, REMAX River City. RAE
- C$569,0005 bd4 ba2.4k sqft34 Grand Meadow Cres NW, Edmonton, AB T6L 1A2For SaleMLS ID #E4501875, Karandeep Judge, Exp Realty. RAE
- C$599,9005 bd4 ba1.8k sqft1404 Falconer Rd NW, Edmonton, AB T6R 2E1For SaleMLS ID #E4503718, Colin M Clowater, Royal LePage Prestige Realty. RAE
- C$489,9004 bd3 ba1.1k sqft12 Amherst Cres, Saint Albert, AB T8N 2P8For SaleMLS ID #E4503556, Caitlin Heine, RE/MAX Real Estate. RAE
- C$499,9005 bd3 ba1.1k sqft18509 92a Ave NW, Edmonton, AB T5T 1P5For SaleMLS ID #E4498022, James Tesoro, RE/MAX Excellence. RAE
- C$549,5008 bd3 ba1.4k sqft3 Alcott Cres, Saint Albert, AB T8N 2H7For SaleCentury 21 Canada
- C$395,0005 bd2 ba1k sqft10527 134a Ave NW, Edmonton, AB T5E 1M1For SaleMLS ID #E4495844, Nicole U McLennon, MaxWell Polaris. RAE
