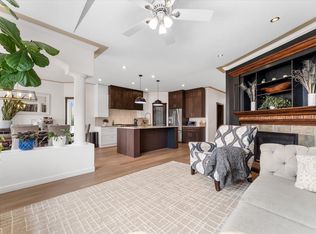
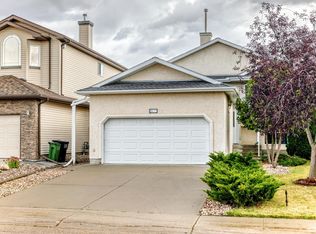
WELCOME HOME TO BELLE RIVE! Fabulous 1.5-storey family home ideally located directly across from a K-9 school & steps from the spray park & playgrounds. With 4 bedrooms, 3 baths, finished basement & attached double garage, this beautifully upgraded home offers exceptional space & comfort. Recent upgrades include 50-year SHINGLES, ATTIC INSULATION & updated MECHANICAL. The impressive main floor features a vaulted foyer, elegant den with French doors, laundry & mud room, 2-pc bath & stunning vaulted living room with gas fireplace. The spacious chef's kitchen has QUARTZ COUNTERS WITH BACKSPLASH, large island, s/s appliances, walk-through pantry & dining area with backyard access. Upstairs, the luxurious primary retreat offers a w/i closet & spa-like ensuite with jetted tub & glass shower, plus 2 more bedrooms. The finished basement provides a 4th bedroom, family room, gas fireplace & sound-dampening ceiling. Outside, enjoy the front porch, 18x18 deck, shed (loft storage) & large fenced yard. SIMPLY PERFECT!
For sale
C$539,900
16512 87th St NW, Edmonton, AB T5Z 3X1
4beds
2,025sqft
Single Family Residence
Built in 2002
4,910 Square Feet Lot
$-- Zestimate®
C$267/sqft
C$-- HOA
What's special
Finished basementAttached double garageVaulted foyerLaundry and mud roomQuartz counters with backsplashLarge islandWalk-through pantry
- 17 days
- 99
- 8
Zillow last checked:
Listing updated:
Listed by:
David M Estephan,
KIC Realty,
Andrew Bushnell,
KIC Realty
Source: RAE,MLS®#: E4510982
Facts & features
Interior
Bedrooms & bathrooms
- Bedrooms: 4
- Bathrooms: 3
- Full bathrooms: 2
- 1/2 bathrooms: 1
Primary bedroom
- Level: Upper
Heating
- Forced Air-1, Natural Gas
Cooling
- Air Conditioner, Air Conditioning-Central
Appliances
- Included: ENERGY STAR Qualified Dishwasher, Exhaust Fan, Refrigerator, ENERGY STAR Qualified Washer, Induction Stove, ENERGY STAR Qualified Water Heater
Features
- No Animal Home, No Smoking Home, Vaulted Ceiling(s), Vacuum System Attachments, Vacuum Systems
- Flooring: Carpet, Laminate Flooring, Linoleum
- Windows: Window Coverings
- Basement: Full, Finished, 9 ft. Basement Ceiling, 9 ft. Basement Ceiling
- Fireplace features: Gas
Interior area
- Total structure area: 2,025
- Total interior livable area: 2,025 sqft
Video & virtual tour
Property
Parking
- Total spaces: 4
- Parking features: Double Garage Attached, Insulated, Garage Control, Garage Opener
- Attached garage spaces: 2
Features
- Levels: 1 and Half Storey,3
- Stories: 1
- Patio & porch: Deck
- Exterior features: Landscaped, Playground Nearby
- Fencing: Fenced
Lot
- Size: 4,910 Square Feet
- Features: Landscaped, Playground Nearby, Near Public Transit, Schools, Shopping Nearby, Public Transportation
Details
- Additional structures: Storage Shed
Construction
Type & style
- Home type: SingleFamily
- Property subtype: Single Family Residence
Materials
- Foundation: Concrete Perimeter
- Roof: Asphalt
Condition
- Year built: 2002
Utilities & green energy
- Electric: 220 Volt Wiring
Community & HOA
Community
- Features: Deck, Hot Wtr Tank-Energy Star, No Animal Home, No Smoking Home, Vaulted Ceiling
Location
- Region: Edmonton
Financial & listing details
- Price per square foot: C$267/sqft
- Date on market: 9/30/2026
- Ownership: Private
Price history
Price history is unavailable.
Public tax history
Tax history is unavailable.
Climate risks
Neighborhood: Lake District
Nearby schools
GreatSchools rating
No schools nearby
We couldn't find any schools near this home.


Similar homes
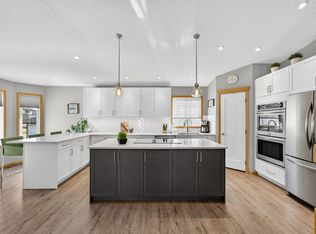
- C$528,8004 bd2 ba1.8k sqft8329 171a Ave NW, Edmonton, AB T5Z 3E4For Sale
 MLS ID #E4506604, Brad Richardson, MaxWell Progressive. RAE
 - C$574,9004 bd4 ba2k sqft8903 176th Ave NW, Edmonton, AB T5Z 0A7For Sale
 MLS ID #E4510130, Annie P Rohoman, Royal Lepage Arteam Realty. RAE
 - C$539,9004 bd4 ba1.8k sqft11832 173rd Ave NW, Edmonton, AB T5X 6G1For Sale
 MLS ID #E4511699, Wendy M Lam, RE/MAX Elite. RAE
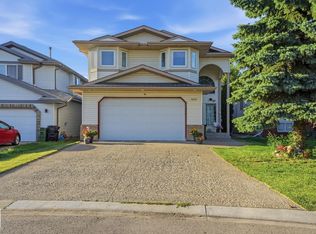
 - C$539,9005 bd3 ba1.6k sqft5132 157th Ave NW, Edmonton, AB T5Y 2X5For Sale
 MLS ID #E4512015, Ian Elliott, Exp Realty. RAE
