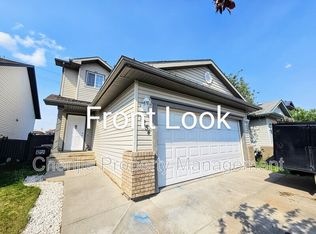
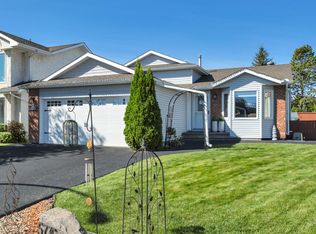
Hollick-Kenyon is a sought after community with great parks, shopping and garden A schools. This home is 2 blocks from Donald Massey with the convenience that implies. The home on a quiet cul-de-sac, has three bedrooms on the upper level, including the primary suite with walk-in closet and full bath. There are also 2 good sized rooms that share a 2nd full bath. The upper level also has a sunny south facing bonus room that makes a great family retreat! The main floor is light filled as well with large windows, the kitchen/living/dining room flow seamlessly into one another. with loads of practical storage in closets, a pantry, the laundry and a 2 pc. bath. Downstairs is fully finished with another full bath, a third living room, more storage, and a guest or teen bedroom. There is of course a front attached double garage, and a large back deck off the dining area of the main floor. Where you enjoy an open view of green space and a recreational pathway. New roof October. 2025.
For sale
C$485,000
5420 162b Ave NW, Edmonton, AB T5Y 0G2
4beds
1,707sqft
Single Family Residence
Built in 2006
-- sqft lot
$-- Zestimate®
C$284/sqft
C$-- HOA
What's special
- 36 days
- 42
- 2
Zillow last checked:
Listing updated:
Listed by:
Jason E Shine,
Real Broker
Source: RAE,MLS®#: E4507560
Facts & features
Interior
Bedrooms & bathrooms
- Bedrooms: 4
- Bathrooms: 4
- Full bathrooms: 3
- 1/2 bathrooms: 1
Primary bedroom
- Level: Upper
Family room
- Level: Basement
Heating
- Forced Air-1, Natural Gas
Appliances
- Included: Dishwasher-Built-In, Dryer, Microwave Hood Fan, Refrigerator, Gas Stove, Washer, Gas Water Heater
Features
- Closet Organizers
- Flooring: Carpet, Ceramic Tile, Hardwood
- Windows: Window Coverings, Vinyl Windows
- Basement: Full, Finished
- Fireplace features: Gas
Interior area
- Total structure area: 1,707
- Total interior livable area: 1,707 sqft
Video & virtual tour
Property
Parking
- Total spaces: 4
- Parking features: Double Garage Attached, Garage Control, Garage Opener
- Attached garage spaces: 2
Features
- Levels: 2 Storey,3
- Patio & porch: Deck
- Exterior features: Backs Onto Park/Trees
Lot
- Features: Backs Onto Park/Trees
Construction
Type & style
- Home type: SingleFamily
- Property subtype: Single Family Residence
Materials
- Foundation: Concrete Perimeter
- Roof: Asphalt
Condition
- Year built: 2006
Community & HOA
Community
- Features: Closet Organizers, Deck, Hot Water Natural Gas
- Security: Smoke Detector(s), Detectors Smoke
Location
- Region: Edmonton
Financial & listing details
- Price per square foot: C$284/sqft
- Date on market: 9/8/2026
- Ownership: Private
Price history
Price history is unavailable.
Public tax history
Tax history is unavailable.
Climate risks
Neighborhood: Pilot Sounds
Nearby schools
GreatSchools rating
No schools nearby
We couldn't find any schools near this home.

Similar homes
- C$489,0004 bd3 ba1.2k sqft5119 157th Ave NW, Edmonton, AB T5Y 2X5For Sale
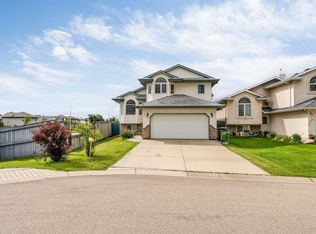 MLS ID #E4508851, Yad Dhillon, LPT Realty. RAE
 - C$454,9004 bd2 ba1k sqft15135 43rd St NW, Edmonton, AB T5Y 3B3For Sale
 MLS ID #E4512608, Eric S Beaverford, MaxWell Polaris. RAE
 - C$549,9004 bd4 ba1.7k sqft4510 164a Ave NW, Edmonton, AB T5Y 0C7For Sale
 MLS ID #E4508397, Kawaldeep Gill, MaxWell Polaris. RAE
 - C$488,8884 bd2 ba1.1k sqft5735 152a Ave NW, Edmonton, AB T5A 4X7For Sale
 MLS ID #E4510169, Jason A Thomas, Royal Lepage Summit Realty. RAE
