Impeccably maintained, beautifully finished, great value under $490000! 2160+ sqft of developed space, finished on all levels on a pie lot in a hidden culdesac. Upgrades include rubber driveway and walks, new hot water tank, triple pane windows, doors, garage door, gas fireplace insert, pot lights, bathrooms, blinds, eavestroughs, frostfree taps etc. Vaulted ceilings highlight the open concept living room-dining area & the renovated kitchen is showcased w/ custom built pantry, S/S appliances, huge island w/quartz counters, & new patio door to yard. Step down to the family room w/ bright windows & gas fireplace. 4th bedroom & updated bath finish off this level. Upper level has a huge master bedroom with walk in closet, 2 additional bedrooms and a renovated full bath. The 4th level features a rec room, perfect for a work out area, utility room, laundry room and storage. High efficiency furnace and A/C are a plus. Enjoy the huge pie shaped lot, beautifully landscaped w/ a massive patio/deck, gazebo and shed
For sale
C$488,888
5735 152a Ave NW, Edmonton, AB T5A 4X7
4beds
1,129sqft
Single Family Residence
Built in 1991
-- sqft lot
$-- Zestimate®
C$433/sqft
C$-- HOA
What's special
- 22 days
- 26
- 1
Zillow last checked:
Listing updated:
Listed by:
Jason A Thomas,
Royal Lepage Summit Realty
Source: RAE,MLS®#: E4510169
Facts & features
Interior
Bedrooms & bathrooms
- Bedrooms: 4
- Bathrooms: 2
- Full bathrooms: 2
Primary bedroom
- Level: Upper
Family room
- Level: Lower
Heating
- Forced Air-1, Natural Gas
Cooling
- Air Conditioner, Air Conditioning-Central
Appliances
- Included: Dishwasher-Built-In, Dryer, Refrigerator, Electric Stove, Washer
Features
- Vaulted Ceiling(s)
- Flooring: Carpet, Laminate Flooring, Linoleum
- Windows: Window Coverings, Vinyl Windows
- Basement: Full, Finished
- Fireplace features: Gas
Interior area
- Total structure area: 1,129
- Total interior livable area: 1,129 sqft
Video & virtual tour
Property
Parking
- Total spaces: 4
- Parking features: Double Garage Attached, Garage Control, Garage Opener
- Attached garage spaces: 2
Features
- Levels: 4 Level Split,4
- Patio & porch: Deck
- Exterior features: Landscaped, Playground Nearby
- Fencing: Fenced
Lot
- Features: Cul-De-Sac, Flat Site, Landscaped, Playground Nearby, Near Public Transit, Schools, Shopping Nearby, Public Transportation
Details
- Additional structures: Gazebo, Storage Shed
Construction
Type & style
- Home type: SingleFamily
- Property subtype: Single Family Residence
Materials
- Foundation: Concrete Perimeter
- Roof: Asphalt
Condition
- Year built: 1991
Community & HOA
Community
- Features: Deck, Gazebo, Vaulted Ceiling
Location
- Region: Edmonton
Financial & listing details
- Price per square foot: C$433/sqft
- Date on market: 9/24/2026
- Ownership: Private
Price history
Price history is unavailable.
Public tax history
Tax history is unavailable.
Climate risks
Neighborhood: Casselman
Nearby schools
GreatSchools rating
No schools nearby
We couldn't find any schools near this home.
Similar homes

- C$489,0004 bd3 ba1.2k sqft5119 157th Ave NW, Edmonton, AB T5Y 2X5For Sale
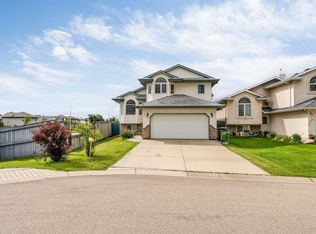 MLS ID #E4508851, Yad Dhillon, LPT Realty. RAE
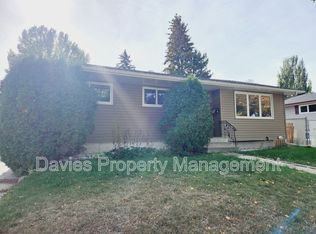
 - C$454,9004 bd2 ba1k sqft15135 43rd St NW, Edmonton, AB T5Y 3B3For Sale
 MLS ID #E4512608, Eric S Beaverford, MaxWell Polaris. RAE
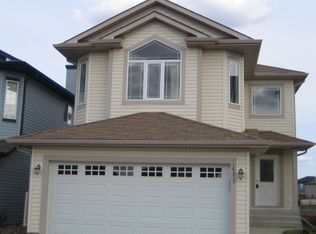
 - C$445,0003 bd3 ba1.2k sqft365 Hollick Kenyon Rd NW, Edmonton, AB T5Y 2T6For Sale
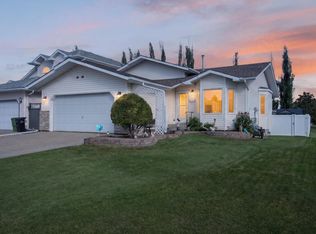 MLS ID #E4509141, Brice J Laidler, Black Sheep Realty. RAE
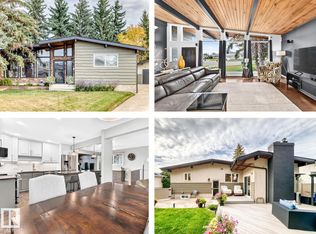
 - C$499,9004 bd3 ba1.3k sqft17226 113a St NW, Edmonton, AB T5X 5Y4For Sale
 MLS ID #E4507691, Shane Gwilliam, Sable Realty. RAE
