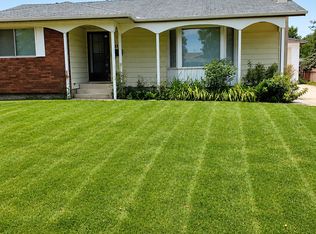
Welcome to 74 Aspen Crescent! This spacious 4 bedroom, 2 bathroom bungalow offers a fantastic combination of comfort, updates and flexibility in a quiet cul-de-sac. The main floor features a bright living room with large windows, functional dining area and an updated kitchen, along with three bedrooms and a full bathroom. The finished basement adds valuable living space with a large family room, fourth bedroom, second bathroom and additional storage. Extensive upgrades throughout make this home move-in ready, while the oversized double detached garage provides excellent parking, workspace and storage. Enjoy the convenience of a fenced, landscaped yard with plenty of room to relax or entertain. Located close to schools, shopping, parks, public transportation and other amenities, this is a great opportunity for first-time buyers, families or investors. With a generous floor plan, finished basement and desirable cul-de-sac location, this home offers excellent value in a well-established St. Albert community.
For sale
C$499,800
74 Aspen Cres, Saint Albert, AB T8N 2L8
4beds
1,261sqft
Single Family Residence
Built in 1974
-- sqft lot
$-- Zestimate®
C$396/sqft
C$-- HOA
What's special
Functional dining areaUpdated kitchenExtensive upgrades throughoutOversized double detached garageGenerous floor planDesirable cul-de-sac location
- 6 days
- 29
- 3
Zillow last checked:
Listing updated:
Listed by:
Jay J Tomlinson,
RE/MAX Elite
Source: RAE,MLS®#: E4512010
Facts & features
Interior
Bedrooms & bathrooms
- Bedrooms: 4
- Bathrooms: 2
- Full bathrooms: 2
Primary bedroom
- Level: Main
Family room
- Level: Basement
- Area: 345.1
- Dimensions: 29 x 11.9
Heating
- Forced Air-1, Natural Gas
Appliances
- Included: Dishwasher-Built-In, Dryer, Exhaust Fan, Microwave, Refrigerator, Electric Stove, Washer
Features
- Flooring: Carpet, Hardwood, Linoleum
- Basement: Full, Finished
Interior area
- Total structure area: 1,261
- Total interior livable area: 1,261 sqft
Property
Parking
- Total spaces: 2
- Parking features: Double Garage Detached, Oversized
- Garage spaces: 2
Features
- Levels: 2
- Exterior features: Landscaped
- Fencing: Fenced
Lot
- Features: Landscaped, Near Public Transit, Schools, Shopping Nearby, See Remarks, Public Transportation
Construction
Type & style
- Home type: SingleFamily
- Architectural style: Bungalow
- Property subtype: Single Family Residence
Materials
- Foundation: Concrete Perimeter
- Roof: Asphalt
Condition
- Year built: 1974
Community & HOA
Community
- Features: See Remarks
Location
- Region: Saint Albert
Financial & listing details
- Price per square foot: C$396/sqft
- Date on market: 10/7/2026
- Ownership: Private
Price history
Price history is unavailable.
Public tax history
Tax history is unavailable.
Climate risks
Neighborhood: Akinsdale
Nearby schools
GreatSchools rating
No schools nearby
We couldn't find any schools near this home.


Similar homes
- C$529,9005 bd3 ba1.2k sqft3 Akins Dr, Saint Albert, AB T8N 2H6For Sale
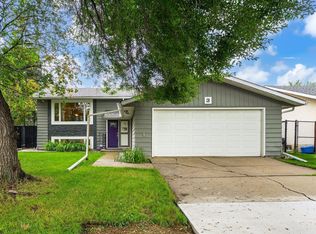 MLS ID #E4507299, Brad Williamson, Royal Lepage Arteam Realty. RAE
 - C$442,0004 bd4 ba1.3k sqft8923 173rd Ave NW, Edmonton, AB T5Z 3W6For Sale
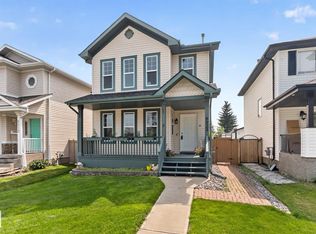 MLS ID #E4512735, Vincenzo C Fiacco, RE/MAX Excellence. RAE
 - C$534,5004 bd3 ba1.8k sqft23 Woodlands Rd, Saint Albert, AB T8N 3L8For Sale
 MLS ID #E4508310, Peshal K Bastola, Sterling Real Estate. RAE
 - C$499,9004 bd3 ba1.3k sqft17226 113a St NW, Edmonton, AB T5X 5Y4For Sale
 MLS ID #E4507691, Shane Gwilliam, Sable Realty. RAE
