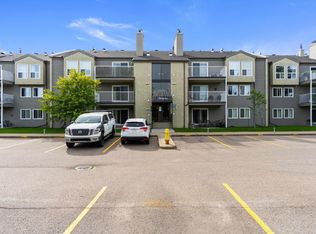
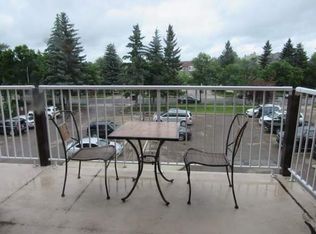
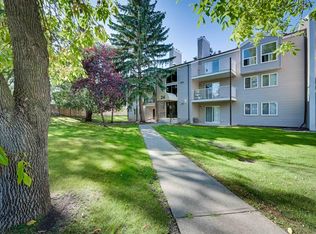
This top-floor, pet-friendly one-bedroom, one-bathroom unit offers approximately 728.72 sq. ft. of updated living space with no neighbours above. Modern finishes include engineered hardwood flooring and freshly painted walls, while the recently renovated four-piece bathroom features new vinyl flooring, a custom vanity, and an updated tub surround. The kitchen offers rich dark cabinetry, ample storage, generous counter space, and an eat-at counter with a convenient pass-through to the living room. An adjacent dining area is filled with natural light and can accommodate a large table. The bedroom features windows on two sides with views of Alpine Park and surrounding greenery. Additional highlights include a large private balcony overlooking the park, in-suite laundry, an individual hot water tank and furnace, a designated parking stall, and ample visitor parking. The dining table and chairs, as well as the bar stools are included!
For sale
C$130,000
60 Alpine Pl #310, Saint Albert, AB T8N 3Y2
1beds
728sqft
Condominium, Detached Condominium
Built in 1982
-- sqft lot
$-- Zestimate®
C$178/sqft
C$-- HOA
What's special
Engineered hardwood flooringFreshly painted wallsRecently renovated four-piece bathroomCustom vanityUpdated tub surroundAmple storageGenerous counter space
- 47 days
- 39
- 0
Zillow last checked:
Listing updated:
Listed by:
Tatum Fitton,
ComFree
Source: RAE,MLS®#: E4503226
Facts & features
Interior
Bedrooms & bathrooms
- Bedrooms: 1
- Bathrooms: 1
- Full bathrooms: 1
Primary bedroom
- Level: Main
Heating
- Forced Air-1, Natural Gas
Cooling
- Air Conditioner, Air Conditioner-Window
Appliances
- Included: Dishwasher-Built-In, Dryer, Refrigerator, Electric Stove, Washer, See Remarks
Features
- Flooring: Hardwood
- Windows: Window Coverings
- Basement: None, No Basement
- Fireplace features: Wood Burning
Interior area
- Total structure area: 728
- Total interior livable area: 728.72 sqft
Property
Parking
- Parking features: No Garage, Stall, See Remarks, Guest, Parking-Visitor
Features
- Levels: Single Level Apartment,1
- Exterior features: Backs Onto Park/Trees, Playground Nearby
Lot
- Features: Backs Onto Park/Trees, Cul-De-Sac, Playground Nearby, Near Public Transit, Schools, Shopping Nearby, Public Transportation
Construction
Type & style
- Home type: Condo
- Property subtype: Condominium, Detached Condominium
- Attached to another structure: Yes
Materials
- Foundation: Concrete Perimeter
- Roof: Asphalt
Condition
- Year built: 1982
Community & HOA
HOA
- Has HOA: Yes
- Services included: Exterior Maintenance, Landscape/Snow Removal, Water/Sewer
Location
- Region: Saint Albert
Financial & listing details
- Price per square foot: C$178/sqft
- Date on market: 8/11/2026
- Ownership: Private
Price history
Price history is unavailable.
Public tax history
Tax history is unavailable.
Climate risks
Neighborhood: Akinsdale
Nearby schools
GreatSchools rating
No schools nearby
We couldn't find any schools near this home.
Similar homes
- C$155,0002 bd1 ba893 sqftAlpine Est, Saint Albert, AB T8N 3Y2For Sale
 MLS ID #E4503674, Tatum Fitton, ComFree. RAE
 - C$144,0002 bd2 ba728 sqftPark Place Boulevard, Edmonton, AB T5B 4W5For Sale
 MLS ID #E4510666, Laureen Espinoza, MaxWell Challenge Realty. RAE
 - C$129,9002 bd2 ba964 sqftScattered Leaves, Edmonton, AB T5H 1X5For Sale
 MLS ID #E4502898, Alvaro Soto, Homes & Gardens Real Estate Limited. RAE
 - C$129,9002 bd2 ba891 sqftSavills The, Edmonton, AB T5G 2B6For Sale
 MLS ID #E4506236, Beverly M Bremness, NOW Real Estate Group. RAE
