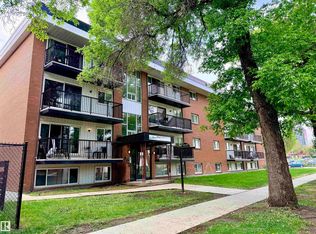
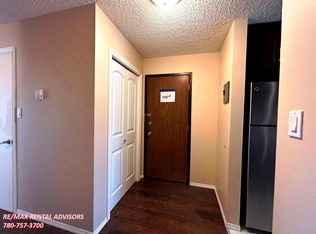
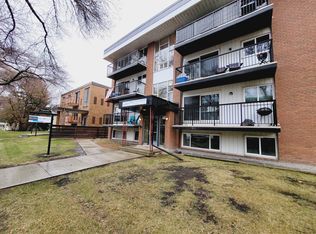
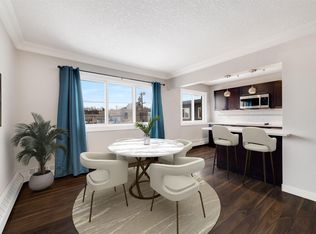
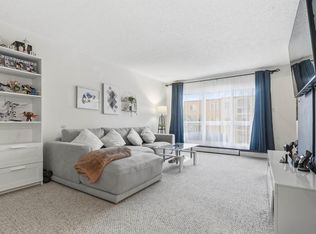
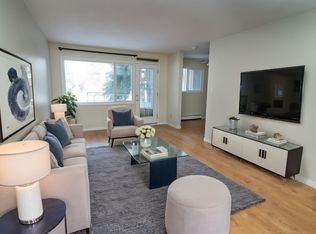
Live in one of Edmonton’s most sought-after neighbourhoods! This spacious 2-bedroom condo places you just steps from Whyte Avenue, the University of Alberta, and the vibrant Old Strathcona Farmers’ Market. Offering 864 sq. ft., this is one of the largest units in the building, featuring a bright & cheery layout, a well appointed kitchen, dining area, oversized primary bedroom, and convenient in-suite storage. Enjoy your morning coffee or unwind after work on the large balcony overlooking a beautiful tree-lined street. The updated bathroom showcases a modern tub and tile surround, while the assigned powered parking stall adds everyday convenience. Whether you’re a student, first-time buyer, or investor, you’ll appreciate the easy access to transit, downtown, the river valley, restaurants, shopping, and entertainment. The building has seen major updates, including newer windows, balconies, and roof. Some photos digitally staged/altered.
For sale
C$135,000
10149 83rd Ave NW #201, Edmonton, AB T6E 2C5
2beds
864sqft
Apartment, Lowrise Apartment
Built in 1971
-- sqft lot
$-- Zestimate®
C$156/sqft
C$-- HOA
What's special
- 37 days |
- 29 |
- 1 |
Zillow last checked:
Listing updated:
Listed by:
Reinee L Bouclin,
MaxWell Challenge Realty
Source: RAE,MLS®#: E4493850
Facts & features
Interior
Bedrooms & bathrooms
- Bedrooms: 2
- Bathrooms: 1
- Full bathrooms: 1
Primary bedroom
- Level: Main
Heating
- Baseboard, Natural Gas
Appliances
- Included: Exhaust Fan, Refrigerator, Electric Stove
Features
- No Animal Home
- Flooring: Laminate Flooring, Linoleum
- Basement: None, No Basement
Interior area
- Total structure area: 864
- Total interior livable area: 864.13 sqft
Property
Parking
- Parking features: Stall
Features
- Levels: Single Level Apartment,1
- Exterior features: Landscaped
Lot
- Size: 852 Square Feet
- Features: Corner Lot, Landscaped, Near Public Transit, Schools, Shopping Nearby, Public Transportation
Construction
Type & style
- Home type: Apartment
- Property subtype: Apartment, Lowrise Apartment
- Attached to another structure: Yes
Materials
- Foundation: Concrete Perimeter
Condition
- Year built: 1971
Community & HOA
Community
- Features: No Animal Home
- Security: Security Door
HOA
- Has HOA: Yes
- Services included: Exterior Maintenance, Heat, Insur. for Common Areas, Landscape/Snow Removal, Parking, Professional Management, Reserve Fund Contribution, Water/Sewer
Location
- Region: Edmonton
Financial & listing details
- Price per square foot: C$156/sqft
- Date on market: 6/16/2026
- Ownership: Private
Reinee L Bouclin
Reinee L Bouclin
By pressing Contact Agent, you agree that the real estate professional identified above may call/text you about your search, which may involve use of automated means and pre-recorded/artificial voices. You don't need to consent as a condition of buying any property, goods, or services. Message/data rates may apply. You also agree to our Terms of Use. Zillow does not endorse any real estate professionals. We may share information about your recent and future site activity with your agent to help them understand what you're looking for in a home.
Price history
Price history is unavailable.
Public tax history
Tax history is unavailable.
Climate risks
Neighborhood: Strathcona
Nearby schools
GreatSchools rating
No schools nearby
We couldn't find any schools near this home.
- C$119,9001 bd1 ba588 sqft10149 83rd Ave NW #102, Edmonton, AB T6E2C5For Sale
- C$--2 bd1 ba865 sqft10149 83rd Ave NW #301, Edmonton, AB T6E2C5Off Market
- C$--1 bd1 ba660 sqft10149 83rd Ave NW #306, Edmonton, AB T6E2C5Off Market
- C$133,0002 bd1 ba783 sqft10149 83rd Ave NW #105, Edmonton, AB T6E2C5For Sale

- C$105,0001 bd1 ba479 sqft10160 83rd Ave NW #306, Edmonton, AB T6E2C4For Sale
- C$--1 bd1 ba800 sqft10160 83rd Ave NW #104, Edmonton, AB T6E2C4Off Market
- C$--1 bd1 ba140 sqft8222 Gateway Blvd NW #16, Edmonton, AB T6E4B2Off Market
- C$--1 bd1 ba147 sqft8222 Gateway Blvd NW #1-BEDROOM, Edmonton, AB T6E4B2Off Market
Similar homes
- C$150,0002 bd1 ba1k sqftChinook Condominiums, Edmonton, AB T6E 2C3For Sale
 MLS ID #E4493426, Sheldon Casavant, Century 21 Masters. RAE
 - C$139,0002 bd1 ba882 sqftCedarbrae Gardens, Edmonton, AB T6J 0R5For Sale
 MLS ID #E4499046, Aaron Richard Simeon, Exp Realty. RAE
 - C$124,7022 bd1 ba786 sqftCharleswood, Edmonton, AB T6H 2N2For Sale
 MLS ID #E4496987, Holly Kowalchuk, RE/MAX Elite. RAE
 - C$129,9001 bd1 ba444 sqftFern Lee, Edmonton, AB T6E 3Z9For Sale
 MLS ID #E4498366, Shane Gwilliam, Sable Realty. RAE
 - C$144,9002 bd1 ba774 sqftNeu Manor, Edmonton, AB T5K 1P6For SaleMLS ID #E4478006, David Lofthaug, Bode. RAE
- C$133,9002 bd1 ba825 sqftCedarbrae Gardens, Edmonton, AB T6J 0T9For SaleMLS ID #E4495600, Nicole M Toshack, RE/MAX Excellence. RAE
- C$129,9291 bd1 ba652 sqftOliver Village, Edmonton, AB T5K 1V8For SaleMLS ID #E4497963, Mary Bark, REMAX River City. RAE
- C$154,5002 bd1 ba924 sqftSeymour Place, Edmonton, AB T6E 2B9For SaleMLS ID #E4472744, Krystal J Smith, Exp Realty. RAE
- C$125,0002 bd1 ba850 sqftRichmond Arms, Edmonton, AB T5N 1P2For SaleMLS ID #E4483162, Hayley Langard, RE/MAX Real Estate. RAE
- C$154,9001 bd1 ba625 sqftNo Name, Edmonton, AB T6E 1L1For SaleMLS ID #E4498869, Damon P Enns, RE/MAX Elite. RAE
- C$114,9002 bd1 ba944 sqftVictoria Manor, Edmonton, AB T5H 2X2For SaleMLS ID #E4492459, Edris A Azizi, Capcity Realty Group. RAE
- C$124,9001 bd1 ba934 sqftCapital Centre, Edmonton, AB T5J 3M5For SaleMLS ID #E4496531, Tami J Hardie, Exp Realty. RAE
- C$124,9902 bd1 ba858 sqftJasper Place Condos, Edmonton, AB T5R 1B8For SaleMLS ID #E4486585, Kwaku Nyantakyi, Century 21 Leading. RAE
- C$165,3002 bd2 ba949 sqftCapital Centre, Edmonton, AB T5J 3P1For SaleMLS ID #E4491754, Aziz A Dhamani, Exp Realty. RAE
- C$150,0001 bd1 ba618 sqftFern Lee, Edmonton, AB T6E 3Z9For SaleMLS ID #E4486015, John W Acevedo, Royal LePage Noralta Real Estate. RAE
- C$149,9001 bd1 ba695 sqftTiffany Green, Edmonton, AB T5H 3A6For SaleMLS ID #E4496778, Ryan R Lauber, RE/MAX Elite. RAE
- C$159,9002 bd1 ba839 sqftPointe Uptown The, Edmonton, AB T5H 4L5For SaleMLS ID #E4497673, Thomas Olsen, Real Broker. RAE
- C$158,0002 bd2 ba1.1k sqftAcademy Place, Edmonton, AB T5K 1V4For SaleMLS ID #E4493517, Tim Willson, RE/MAX Elite. RAE
- C$142,0001 bd1 ba863 sqftMcDougall Lofts, Edmonton, AB T5H 3C2For SaleMLS ID #E4490896, Dennis Aquino, Sterling Real Estate. RAE
- C$124,8002 bd1 ba871 sqftMillwoods Place, Edmonton, AB T6K 4A6For SaleMLS ID #E4492498, Prateek Goel, MaxWell Polaris. RAE
