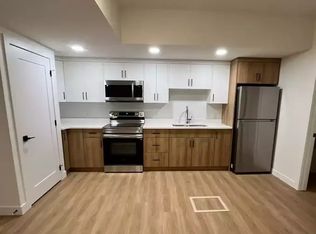
Strathcona Condo in Great Location Just 1 Block South of Saskatchewan Drive. Ideal for Easy Access to River Valley, Downtown, Whyte Avenue & University of Alberta. This One Bedroom Lower Level Suite is Bright and Open. Spacious Entrance into Large Living Room with Dining Area. Galley Style Kitchen w/Window over the Sink, and Light Wood Cabinets. Walk-In Storage Rm with Pantry/Linen Shelving. Great Sized Bedroom with Clothes Closet & Storage Closet. Nicely Updated 4PC Bath across from Bedroom. There is Dual Entrances from The Front & Back Access to Suite. Convenient access to Same Floor Laundry Room Shared Only with 1 Other Suite (Private Access). This Unique 9 Suite Condominium features 7 x 1 bed Units and 2 x 2 bed Units. The Building is Well Maintained and Recent Upgrades to Windows and Roof. Beautiful Area with Mature Landscape and Many Walking Trails. Nice place to call Home!!
For sale
C$149,900
8807 101st St NW #5, Edmonton, AB T6E 3Z9
1beds
618sqft
Apartment, Lowrise Apartment
Built in 1964
-- sqft lot
$-- Zestimate®
C$242/sqft
C$-- HOA
What's special
Bright and openSpacious entranceLight wood cabinets
- 18 days
- 8
- 0
Zillow last checked:
Listing updated:
Listed by:
John W Acevedo,
Royal LePage Noralta Real Estate,
Kimberley J Acevedo,
Royal LePage Noralta Real Estate
Source: RAE,MLS®#: E4511554
Facts & features
Interior
Bedrooms & bathrooms
- Bedrooms: 1
- Bathrooms: 1
- Full bathrooms: 1
Primary bedroom
- Level: Main
Heating
- Baseboard, Water
Cooling
- Fan-Ceiling
Appliances
- Included: Exhaust Fan, Refrigerator, Electric Stove
Features
- Closet Organizers, No Animal Home, No Smoking Home, Storage
- Flooring: Carpet, Laminate Flooring, Linoleum
- Windows: Vinyl Windows
- Basement: None, No Basement
Interior area
- Total structure area: 618
- Total interior livable area: 618.50 sqft
Video & virtual tour
Property
Parking
- Parking features: Stall
Features
- Levels: Single Level Apartment,1
- Exterior features: Landscaped, Playground Nearby
Lot
- Features: Near Golf Course, Landscaped, Playground Nearby, Near Public Transit, Shopping Nearby, Golf Nearby, Public Transportation
Details
- Other equipment: Intercom
Construction
Type & style
- Home type: Apartment
- Property subtype: Apartment, Lowrise Apartment
- Attached to another structure: Yes
Materials
- Foundation: Concrete Perimeter
- Roof: Rolled/Hot Mop
Condition
- Year built: 1964
Community & HOA
Community
- Features: Closet Organizers, Intercom, No Animal Home, No Smoking Home, Storage-In-Suite
- Security: Security Door
HOA
- Has HOA: Yes
- Services included: Exterior Maintenance, Heat, Professional Management, Reserve Fund Contribution, Water/Sewer, Self Managed
Location
- Region: Edmonton
Financial & listing details
- Price per square foot: C$242/sqft
- Date on market: 10/2/2026
- Ownership: Private
- Road surface type: Paved Lane
Price history
Price history is unavailable.
Public tax history
Tax history is unavailable.
Climate risks
Neighborhood: Strathcona
Nearby schools
GreatSchools rating
No schools nearby
We couldn't find any schools near this home.

Similar homes
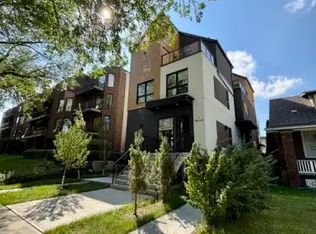
- C$182,0002 bd2 ba824 sqftWaters Edge, Edmonton, AB T6E 6B6For Sale
 MLS ID #E4513085, Caitlin Garrioch, Real Broker. RAE
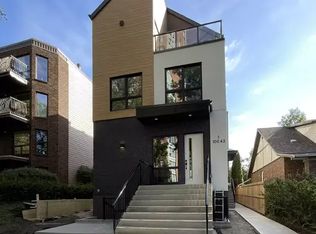
 - C$165,0002 bd2 ba924 sqftWaters Edge, Edmonton, AB T6E 6B6For Sale
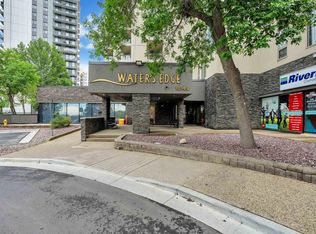 MLS ID #E4507899, Kunal Sachdeva, RE/MAX Excellence. RAE
 - C$145,0001 bd1 ba609 sqftElectus, Edmonton, AB T6E 2H9For Sale
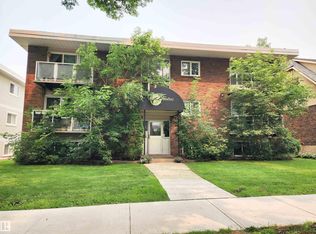 MLS ID #E4501206, Catherine Ta, Real Broker. RAE
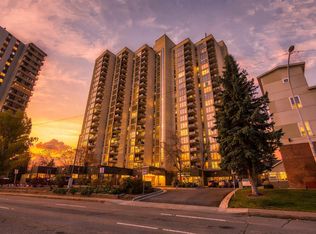
 - C$155,0001 bd1 ba713 sqftVictoria Park Tower, Edmonton, AB T5K 1N4For Sale
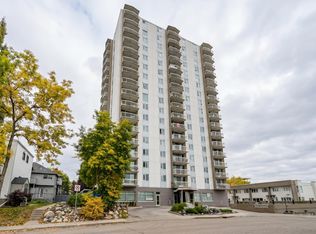 MLS ID #E4511957, Darlene Strang, RE/MAX Real Estate. RAE
