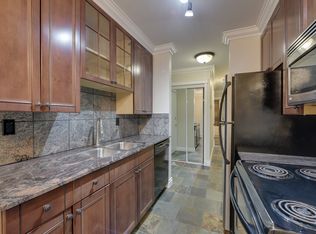
Experience refined condo living in this beautifully appointed top-floor 2-bedroom ( 11.4ft x11.7ft) (9ft x11.5ft),1-bathroom residence, where timeless finishes meet everyday comfort. Rich hardwood flooring, sleek black quartz countertops, and an open, inviting layout create a sophisticated space you'll be proud to call home. Escape the day in the luxurious 19-inch deep soaker tub, or enjoy the peace and privacy of your serene, tree-lined surroundings. Perfectly positioned across from a playground and green space, this home offers a tranquil setting while placing shopping, restaurants, schools, and everyday conveniences just a short walk away. In-suite laundry, one energized parking stall, and condo fees that include heat, water/sewer, and garbage provide exceptional value and effortless living. This move-in-ready home delivers an outstanding blend of style, comfort, and location. Luxury, convenience, and serenity—all in one exceptional package. $392,093 Reserve Fund documents & budget available to review.
For sale
C$169,000
10225 117th St NW #305, Edmonton, AB T5K 1X7
2beds
749sqft
Apartment, Lowrise Apartment
Built in 1970
-- sqft lot
$-- Zestimate®
C$225/sqft
C$-- HOA
What's special
Timeless finishesRich hardwood flooringSleek black quartz countertopsOpen inviting layoutSerene tree-lined surroundingsIn-suite laundry
- 15 days |
- 6 |
- 1 |
Zillow last checked:
Listing updated:
Listed by:
Wesley B Henderson,
Coldwell Banker Mountain Central
Source: RAE,MLS®#: E4498119
Facts & features
Interior
Bedrooms & bathrooms
- Bedrooms: 2
- Bathrooms: 1
- Full bathrooms: 1
Primary bedroom
- Level: Main
Heating
- Baseboard, Hot Water, Natural Gas, Water
Cooling
- Fan-Ceiling
Appliances
- Included: Dishwasher-Built-In, Euro Washer/Dryer Combo, Refrigerator, Electric Stove
Features
- No Smoking Home
- Flooring: Hardwood, Vinyl Plank
- Basement: See Remarks, No Basement
Interior area
- Total structure area: 749
- Total interior livable area: 749.71 sqft
Video & virtual tour
Property
Parking
- Total spaces: 1
- Parking features: Stall
Features
- Levels: Single Level Apartment,1
- Exterior features: Backs Onto Park/Trees, Playground Nearby
Lot
- Size: 783 Square Feet
- Features: Backs Onto Park/Trees, Playground Nearby, Schools, Shopping Nearby
Construction
Type & style
- Home type: Apartment
- Property subtype: Apartment, Lowrise Apartment
- Attached to another structure: Yes
Materials
- Foundation: Concrete Perimeter
- Roof: Asphalt
Condition
- Year built: 1970
Community & HOA
Community
- Features: No Smoking Home, See Remarks
HOA
- Has HOA: Yes
- Services included: Exterior Maintenance, Heat, Insur. for Common Areas, Janitorial Common Areas, Landscape/Snow Removal, Professional Management, Reserve Fund Contribution, Utilities Common Areas, Water/Sewer
Location
- Region: Edmonton
Financial & listing details
- Price per square foot: C$225/sqft
- Date on market: 7/10/2026
- Ownership: Private
Wesley B Henderson
Wesley B Henderson
By pressing Contact Agent, you agree that the real estate professional identified above may call/text you about your search, which may involve use of automated means and pre-recorded/artificial voices. You don't need to consent as a condition of buying any property, goods, or services. Message/data rates may apply. You also agree to our Terms of Use. Zillow does not endorse any real estate professionals. We may share information about your recent and future site activity with your agent to help them understand what you're looking for in a home.
Price history
Price history is unavailable.
Public tax history
Tax history is unavailable.
Climate risks
Neighborhood: Oliver
Nearby schools
GreatSchools rating
No schools nearby
We couldn't find any schools near this home.
- C$--2 bd1 ba800 sqft10225 117th St NW #304, Edmonton, AB T5K1X7Off Market
- C$--1 bd1 ba600 sqft10225 117th St NW #302, Edmonton, AB T5K1X7Off Market

- C$349,9002 bd2 ba1.3k sqft10178 117th St NW #401, Edmonton, AB T5K2X9For Sale
- C$--1 bd1 ba-- sqft10250 116th St NW #310, Edmonton, AB T5K1W4Off Market
- C$--2 bd2 ba1.5k sqft10178 117th St NW #501, Edmonton, AB T5K2X9Off Market
- C$2,5902 bd2 ba1.4k sqft10178 117th St NW #205, Edmonton, AB T5K2X9For Rent
- C$--2 bd1 ba-- sqft10255 117th St NW #17, Edmonton, AB T5K1X7Off Market
- C$--1 bd1 ba590 sqft10255 117th St NW #18, Edmonton, AB T5K1X7Off Market
Similar homes
- C$174,9001 bd1 ba820 sqftTudor Park, Edmonton, AB T5K 1Y6For Sale
 MLS ID #E4498676, Matthew D Barry, Exp Realty. RAE
 - C$159,9002 bd1 ba839 sqftPointe Uptown The, Edmonton, AB T5H 4L5For Sale
 MLS ID #E4497673, Thomas Olsen, Real Broker. RAE
 - C$169,9002 bd2 ba978 sqftQuinn House, Edmonton, AB T5K 1L8For Sale
 MLS ID #E4494783, Theresa Piorkowski, Rite Realty. RAE
 - C$175,0002 bd2 ba924 sqftWaters Edge, Edmonton, AB T6E 6B6For Sale
 MLS ID #E4499505, Kunal Sachdeva, RE/MAX Excellence. RAE
 - C$143,9001 bd1 ba589 sqftHargate The, Edmonton, AB T5K 2L2For SaleMLS ID #E4500162, Oleg Shwartz, Century 21 Quantum Realty. RAE
- C$195,9892 bd2 ba1k sqftTretheway, Edmonton, AB T5K 2N9For SaleMLS ID #E4499084, Mary Bark, REMAX River City. RAE
- C$179,9002 bd2 ba731 sqftPark Place Oliver (Westmount), Edmonton, AB T5N 4B7For SaleMLS ID #E4483505, Paul D Gravelle, MaxWell Progressive. RAE
- C$159,9001 bd1 ba677 sqftGates On 117th, Edmonton, AB T5H 0A8For SaleMLS ID #E4496952, Liam E Whalen, Exp Realty. RAE
- C$140,0002 bd1 ba725 sqftSheridan The, Edmonton, AB T5M 0S3For SaleMLS ID #E4497851, Kris Trajano, REMAX River City. RAE
- C$159,9001 bd1 ba734 sqftGrandin Court, Edmonton, AB T5K 1L4For SaleMLS ID #E4494334, Christopher E Hampson, RE/MAX Excellence. RAE
- C$199,9002 bd2 ba863 sqftWaters Edge, Edmonton, AB T6E 6B6For SaleMLS ID #E4498602, Clare Packer, RE/MAX Excellence. RAE
- C$153,9002 bd2 ba727 sqftPark Place Boulevard, Edmonton, AB T5B 4W5For SaleMLS ID #E4497195, Lucia Arnieri, REMAX River City. RAE
- C$199,9001 bd1 ba845 sqftRailtown On The Park, Edmonton, AB T5K 2Y8For SaleMLS ID #E4498221, Jennifer A Osmond, RE/MAX Excellence. RAE
- C$125,0002 bd1 ba667 sqftGateway Manor, Edmonton, AB T6E 4B5For SaleMLS ID #E4498502, Sean Clair, Exp Realty. RAE
- C$199,0002 bd2 ba858 sqftWaters Edge, Edmonton, AB T6E 6B6For SaleMLS ID #E4492519, Karen G Stanko, RE/MAX Real Estate. RAE
- C$199,0002 bd1 ba780 sqftVarscona Tower, Edmonton, AB T6G 0T9For SaleMLS ID #E4493956, Yingxuan Chen, Grand Realty. RAE
- C$119,9002 bd2 ba1k sqftRiverview Towers, Edmonton, AB T5K 1W8For SaleMLS ID #E4497079, Nicholas J Golden, RE/MAX Professionals. RAE
- C$159,9992 bd2 ba1k sqftCountry Club Estate, Edmonton, AB T5R 2E1For SaleMLS ID #E4492357, AK Amrit Karan Singh, Royal Lepage Arteam Realty. RAE
- C$193,0003 bd2 ba976 sqftKing Street, Edmonton, AB T5T 6C6For SaleMLS ID #E4498508, Mensour Kahssay, Grand Realty. RAE
- C$164,9002 bd2 ba1k sqftLord Nelson The, Edmonton, AB T6H 5K5For SaleMLS ID #E4486755, Chris Broadhurst, REMAX River City. RAE
