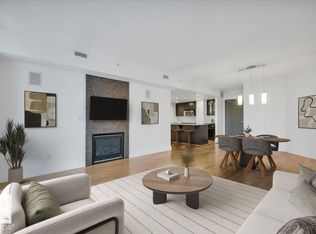
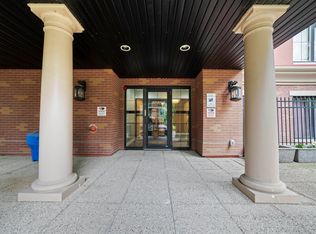
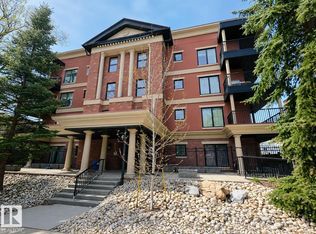
Welcome to The Wesley—where timeless elegance meets the vibrant lifestyle of Edmonton's sought-after Oliver neighbourhood. Rarely does a residence of this size become available. Offering nearly 1,400 sq. ft., this beautifully appointed 2-bedroom, 2-bathroom suite delivers the space of a home with the convenience of luxury condominium living. Expansive windows flood the open-concept living and dining areas with natural light, creating an inviting setting for entertaining or quiet evenings at home. The spacious primary retreat features a walk-in closet and private ensuite, while the second bedroom and full bath offer flexibility for guests, or a home office. Complete with in-suite laundry, heated underground parking and a secure concrete building, every detail is designed for effortless living. Step outside and enjoy Edmonton's best cafés, restaurants, the Brewery District, Jasper Avenue and the River Valley trail system—all just moments from your door. Sophisticated, spacious and
For sale
C$349,900
10178 117th St NW #401, Edmonton, AB T5K 2X9
2beds
1,348sqft
Apartment, Lowrise Apartment
Built in 2002
-- sqft lot
$-- Zestimate®
C$259/sqft
C$-- HOA
What's special
Spacious primary retreatWalk-in closetPrivate ensuiteIn-suite laundryHeated underground parking
- 14 hours |
- 3 |
- 0 |
Zillow last checked:
Listing updated:
Listed by:
Kim Wolsegger,
Century 21 Masters
Source: RAE,MLS®#: E4500518
Facts & features
Interior
Bedrooms & bathrooms
- Bedrooms: 2
- Bathrooms: 2
- Full bathrooms: 2
Primary bedroom
- Level: Main
Heating
- In Floor Heat System, Natural Gas
Cooling
- Air Conditioner, Air Conditioning-Central, Fan-Ceiling
Appliances
- Included: Dishwasher-Built-In, Dryer, Exhaust Fan, Oven-Built-In, Refrigerator, Electric Stove, Washer
Features
- Closet Organizers
- Flooring: Ceramic Tile, Vinyl Plank
- Windows: Window Coverings, Curtains and Blinds
- Basement: None, No Basement
Interior area
- Total structure area: 1,348
- Total interior livable area: 1,348 sqft
Property
Parking
- Parking features: Parkade, Underground, Garage Opener
Features
- Levels: Single Level Apartment,5
- Exterior features: Landscaped, Playground Nearby
- Pool features: Community, Public Swimming Pool
Lot
- Features: Near Golf Course, Landscaped, Park/Reserve, Playground Nearby, Near Public Transit, Schools, Shopping Nearby, Golf Nearby, Public Transportation
Construction
Type & style
- Home type: Apartment
- Property subtype: Apartment, Lowrise Apartment
- Attached to another structure: Yes
Materials
- Foundation: Concrete Perimeter
- Roof: Asphalt
Condition
- Year built: 2002
Community & HOA
Community
- Features: Car Wash, Closet Organizers, Fitness Center, Social Rooms, Storage-Locker Room, Exercise Room
- Security: Secured Garage/Parking, Secured Parking
- Senior community: Yes
HOA
- Has HOA: Yes
- Services included: Amenities w/Condo, Exterior Maintenance, Insur. for Common Areas, Janitorial Common Areas, Landscape/Snow Removal, Parking, Reserve Fund Contribution, Utilities Common Areas, Water/Sewer, Self Managed
Location
- Region: Edmonton
Financial & listing details
- Price per square foot: C$259/sqft
- Date on market: 7/24/2026
- Ownership: Private
Kim Wolsegger
Kim Wolsegger
By pressing Contact Agent, you agree that the real estate professional identified above may call/text you about your search, which may involve use of automated means and pre-recorded/artificial voices. You don't need to consent as a condition of buying any property, goods, or services. Message/data rates may apply. You also agree to our Terms of Use. Zillow does not endorse any real estate professionals. We may share information about your recent and future site activity with your agent to help them understand what you're looking for in a home.
Price history
Price history is unavailable.
Public tax history
Tax history is unavailable.
Climate risks
Neighborhood: Oliver
Nearby schools
GreatSchools rating
No schools nearby
We couldn't find any schools near this home.
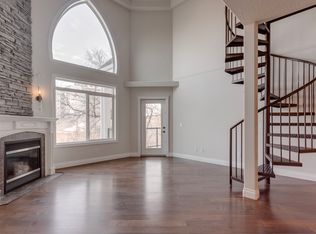
- C$--2 bd2 ba1.5k sqft10178 117th St NW #501, Edmonton, AB T5K2X9Off Market

- C$2,5902 bd2 ba1.4k sqft10178 117th St NW #205, Edmonton, AB T5K2X9For Rent
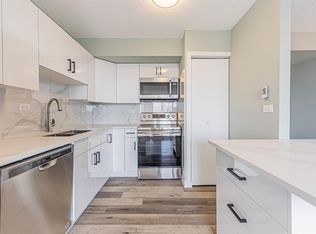
- C$166,9001 bd1 ba464 sqft10150 117th St NW #1705, Edmonton, AB T5K2J2For Sale
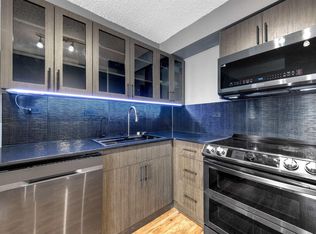
- C$169,9001 bd1 ba450 sqft10150 117th St NW #1702, Edmonton, AB T5K2J2For Sale
- C$--1 bd1 ba510 sqft10167 118th St NW #1-BEDROOM, Edmonton, AB T5K2M9Off Market
- C$--2 bd1 ba894 sqft10167 118th St NW #2-BEDROOM, Edmonton, AB T5K2M9Off Market
- C$--1 bd1 ba510 sqft10167 118th St NW #199950850, Edmonton, AB T5K2M9Off Market
- C$--1 bd1 ba660 sqft10167 118th St NW #773605, Edmonton, AB T5K2M9Off Market
Similar homes
- C$334,5002 bd2 ba1k sqftIlluminada, Edmonton, AB T5K 1Y8For Sale
 MLS ID #E4500589, Brant Pylypa, MaxWell Progressive. RAE
 - C$359,9002 bd2 ba1k sqftTraditions, Edmonton, AB T5K 1T8For Sale
 MLS ID #E4498896, Amritpal Saul, RE/MAX Real Estate. RAE
 - C$418,8002 bd3 ba1.6k sqftGrosvenor House, Edmonton, AB T5K 2K2For Sale
 MLS ID #E4500557, Darlene Strang, RE/MAX Real Estate. RAE
 - C$349,9002 bd2 ba1k sqftTraditions, Edmonton, AB T5K 1T8For Sale
 MLS ID #E4476699, Christopher E Hampson, RE/MAX Excellence. RAE
 - C$325,0002 bd2 ba916 sqftAlta Vista South, Edmonton, AB T5K 0C6For SaleMLS ID #E4499650, Bruce G Weiss, RE/MAX Excellence. RAE
- C$324,9002 bd2 ba1.1k sqftGlenora Gates, Edmonton, AB T5N 4C2For SaleMLS ID #E4498310, Jeremiah H Townsend, MaxWell Progressive. RAE
- C$515,0002 bd2 ba1.2k sqftPearl Tower, Edmonton, AB T5K 0P1For SaleMLS ID #E4500314, Alison Murray, Rimrock Real Estate. RAE
- C$368,8002 bd2 ba1.1k sqftGlenora The, Edmonton, AB T5N 4A7For SaleMLS ID #E4488904, Darlene Strang, RE/MAX Real Estate. RAE
- C$387,9002 bd2 ba1.5k sqftGates On 117th, Edmonton, AB T5H 0A8For SaleMLS ID #E4497107, Thomas G Harrington, Black Sheep Realty. RAE
- C$299,9002 bd2 ba1k sqftTraditions, Edmonton, AB T5K 1T8For SaleMLS ID #E4488561, Jesse D Loader, KIC Realty. RAE
- C$350,0002 bd2 ba1.8k sqftLe Marchand Tower, Edmonton, AB T5K 2K7For SaleMLS ID #E4476897, Nicole A Etcheverry, Blackmore Real Estate. RAE
- C$399,9002 bd2 ba1.5k sqftIlluminada, Edmonton, AB T5K 1Y8For SaleMLS ID #E4484166, Melissa Sabourin, Exp Realty. RAE
- C$389,9002 bd2 ba1.5k sqftIlluminada, Edmonton, AB T5K 1Y8For SaleMLS ID #E4484422, Brett Loree, Century 21 Masters. RAE
- C$375,0002 bd2 ba860 sqftPearl Tower, Edmonton, AB T5K 0P1For SaleMLS ID #E4471741, Justin D Layton, REMAX River City. RAE
- C$299,9903 bd2 ba1k sqftUptown Estates, Edmonton, AB T5K 1X2For SaleMLS ID #E4491069, Francis Fan, MaxWell Polaris. RAE
- C$225,0002 bd1 ba852 sqftGates On 117th, Edmonton, AB T5H 0A8For SaleMLS ID #E4500141, Norm Cholak, REMAX River City. RAE
- C$279,9002 bd2 ba989 sqftTraditions, Edmonton, AB T5K 1T8For SaleMLS ID #E4495327, Dave A Woolger, MaxWell Progressive. RAE
- C$399,9002 bd2 ba1k sqftUptown Estates, Edmonton, AB T5K 1X2For SaleMLS ID #E4470961, Cassie Weber, Century 21 Masters. RAE
- C$292,9992 bd2 ba1.2k sqftGates On 117th, Edmonton, AB T5H 0A8For SaleMLS ID #E4496594, Erin H Lange, Lange Realty Ltd. RAE
- C$305,0002 bd2 ba1.2k sqftGates On 117th, Edmonton, AB T5H 0A8For SaleMLS ID #E4485365, Stephanie Martin-Rawluk, Century 21 Masters. RAE
