Live in the heart of the city in this modern and stylish 2-bedroom, 2-bath condo located on the top floor of a secure, elevator-equipped building. Enjoy open-concept living with oversized windows that fill the space with natural light. The contemporary kitchen features custom soft- close high end cabinets, stainless steel appliances, quartz counter tops, Dacor induction cooktop and a large island perfect for entertaining. The spacious living room has a custom gas fireplace for ambiance or cosy evenings. The dining area opens to a private wrap around balcony with gas hookup for BBQ and ideal for morning coffee or evening sunsets. The large primary bedroom boasts a walk-in closet and en-suite bathroom with a glass-enclosed shower. The second bedroom has a full en-suite that provides flexible space for guests or a home office. One parking spot in the heated underground parkade with a large adjacent enclosed storage unit complete this executive Oliver condominium.
For sale
C$359,900
10232 115th St NW #405, Edmonton, AB T5K 1T8
2beds
1,014sqft
Apartment, Lowrise Apartment
Built in 2006
-- sqft lot
$-- Zestimate®
C$355/sqft
C$-- HOA
What's special
Open-concept livingContemporary kitchenStainless steel appliancesQuartz countertopsDacor induction cooktopGas hookup for bbqLarge primary bedroom
- 8 days |
- 12 |
- 0 |
Zillow last checked:
Listing updated:
Listed by:
Amritpal Saul,
RE/MAX Real Estate
Source: RAE,MLS®#: E4498896
Facts & features
Interior
Bedrooms & bathrooms
- Bedrooms: 2
- Bathrooms: 2
- Full bathrooms: 2
Primary bedroom
- Level: Main
Heating
- Fan Coil, Heat Pump, Natural Gas
Cooling
- Air Conditioner
Appliances
- Included: Dishwasher-Built-In, Dryer, Microwave Hood Fan, Refrigerator, Washer, Induction Stove
Features
- Ceiling 9 ft., Closet Organizers, No Animal Home, No Smoking Home, Storage
- Flooring: Ceramic Tile, Engineered Wood
- Windows: Window Coverings
- Basement: None, No Basement
- Fireplace features: Gas
Interior area
- Total structure area: 1,014
- Total interior livable area: 1,014 sqft
Video & virtual tour
Property
Parking
- Parking features: Underground, Garage Opener
Features
- Levels: Single Level Apartment,1
- Patio & porch: Patio
- Exterior features: Landscaped, Playground Nearby
- Has view: Yes
- View description: City, View City
Lot
- Features: Near Golf Course, Landscaped, Playground Nearby, Near Public Transit, Schools, Shopping Nearby, Golf Nearby, Public Transportation
Details
- Other equipment: TV Wall Mount, Intercom
Construction
Type & style
- Home type: Apartment
- Property subtype: Apartment, Lowrise Apartment
- Attached to another structure: Yes
Materials
- Foundation: Concrete Perimeter
- Roof: EPDM Membrane
Condition
- Year built: 2006
Community & HOA
Community
- Features: Ceiling 9 ft., Closet Organizers, Intercom, No Animal Home, No Smoking Home, Patio, Storage-In-Suite, Storage-Locker Room
- Security: Smoke Detector(s), Security Door, Fire Sprinkler System, Detectors Smoke, Sprinkler System-Fire
HOA
- Has HOA: Yes
- Services included: Exterior Maintenance, Heat, Insur. for Common Areas, Landscape/Snow Removal, Professional Management, Reserve Fund Contribution, Water/Sewer
Location
- Region: Edmonton
Financial & listing details
- Price per square foot: C$355/sqft
- Date on market: 7/15/2026
- Ownership: Private
- Road surface type: Paved Lane
Amritpal Saul
Amritpal Saul
By pressing Contact Agent, you agree that the real estate professional identified above may call/text you about your search, which may involve use of automated means and pre-recorded/artificial voices. You don't need to consent as a condition of buying any property, goods, or services. Message/data rates may apply. You also agree to our Terms of Use. Zillow does not endorse any real estate professionals. We may share information about your recent and future site activity with your agent to help them understand what you're looking for in a home.
Price history
Price history is unavailable.
Public tax history
Tax history is unavailable.
Climate risks
Neighborhood: Oliver
Nearby schools
GreatSchools rating
No schools nearby
We couldn't find any schools near this home.
- C$299,9002 bd2 ba1k sqft10232 115th St NW #306, Edmonton, AB T5K1T8For Sale

- C$279,9002 bd2 ba989 sqft10232 115th St NW #206, Edmonton, AB T5K1T8For Sale

- C$349,9002 bd2 ba1k sqft10232 115th St NW #406, Edmonton, AB T5K1T8For Sale
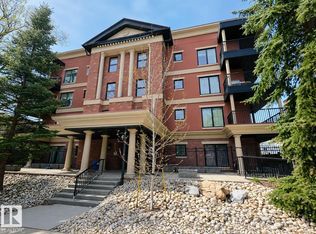
- C$--1 bd1 ba500 sqft10220 115th St NW #1179475, Edmonton, AB T5K1T8Off Market
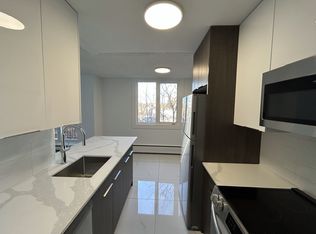
- C$--2 bd1 ba-- sqft10220 115th St NW #1338866, Edmonton, AB T5K1T8Off Market
- C$1,1751 bd1 ba-- sqft10220 115th St NW, Edmonton, AB T5K1T8For Rent
- C$---- bd1 ba400 sqft10220 115th St NW #1557876, Edmonton, AB T5K1T8Off Market
- C$208,9992 bd2 ba927 sqft10235 116th St NW #204, Edmonton, AB T5K1W3For Sale
Similar homes
- C$279,9002 bd2 ba989 sqftTraditions, Edmonton, AB T5K 1T8For SaleMLS ID #E4495327, Dave A Woolger, MaxWell Progressive. RAE
- C$389,9002 bd2 ba1.5k sqftIlluminada, Edmonton, AB T5K 1Y8For Sale
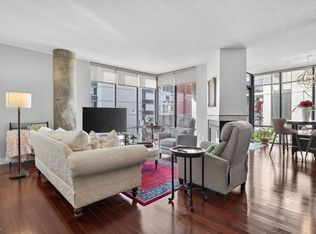 MLS ID #E4484422, Brett Loree, Century 21 Masters. RAE
 - C$268,5002 bd2 ba964 sqftSavoy The, Edmonton, AB T5K 2X1For Sale
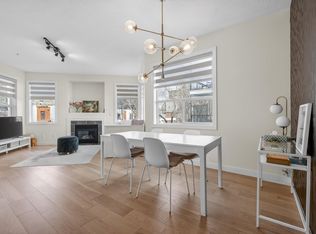 MLS ID #E4499481, Tim Jeong, REMAX River City. RAE
 - C$399,8572 bd2 ba839 sqftSymphony Tower, Edmonton, AB T5K 0K8For Sale
 MLS ID #E4499439, Jeremy J Amyotte, Real Broker. RAE
 - C$319,9002 bd2 ba1k sqftCosmopolitan The, Edmonton, AB T5K 2W7For SaleMLS ID #E4491691, Cody C LeClair, REMAX River City. RAE
- C$359,8001 bd1 ba711 sqftSymphony Tower, Edmonton, AB T5K 0K8For SaleMLS ID #E4499235, Alan H Gee, RE/MAX Excellence. RAE
- C$344,9002 bd2 ba962 sqftGrand Scala, Edmonton, AB T6G 0K7For SaleMLS ID #E4488780, Kerri-lyn A Holland, REMAX River City. RAE
- C$220,0002 bd2 ba1k sqftWestcliffe Arms, Edmonton, AB T5K 2E5For SaleMLS ID #E4500055, Chris Proctor, Real Broker. RAE
- C$269,9002 bd2 ba1.1k sqftCourt 112, Edmonton, AB T5K 1L9For SaleMLS ID #E4496025, Sandra Wilson, Royal LePage Prestige Realty. RAE
- C$379,9002 bd2 ba867 sqftWilliam off Whyte, Edmonton, AB T6E 2E6For SaleMLS ID #E4484941, Nana Asante-Apeatu, Liv Real Estate. RAE
- C$329,9002 bd2 ba880 sqftHigh Level Crossing, Edmonton, AB T6E 4M5For SaleMLS ID #E4487562, Nancy D Cleiren, Royal Lepage Arteam Realty. RAE
- C$369,8001 bd2 ba861 sqftSymphony Tower, Edmonton, AB T5K 0K8For SaleMLS ID #E4488901, Darlene Strang, RE/MAX Real Estate. RAE
- C$355,0002 bd2 ba1.1k sqftChateaux At Whitemud Ridge, Edmonton, AB T6R 3K1For SaleMLS ID #E4496734, Bert Rivard, Century 21 All Stars Realty Ltd. RAE
- C$359,9002 bd2 ba1k sqftOne Century Park, Edmonton, AB T6J 2H3For SaleMLS ID #E4490644, Jenn E Fairhurst, Real Broker. RAE
- C$319,9002 bd2 ba824 sqftLe Quartier, Edmonton, AB T6C 3N1For SaleMLS ID #E4496408, Marc S Blais, RE/MAX Excellence. RAE
- C$378,0001 bd1 ba588 sqftBentley The, Edmonton, AB T6G 0Y3For SaleMLS ID #E4496891, Phyllis M Nichyporuk, REMAX River City. RAE
- C$250,0002 bd1 ba1.1k sqftGlenora Gates, Edmonton, AB T5N 4B8For SaleMLS ID #E4493027, Brianna J Wagner, Real Broker. RAE
- C$244,8002 bd2 ba1k sqftGates On 117th, Edmonton, AB T5H 0A8For SaleMLS ID #E4480860, Tina K Fournier, RE/MAX Real Estate. RAE
- C$229,9002 bd1 ba977 sqftGates On 117th, Edmonton, AB T5H 0A8For SaleMLS ID #E4495288, Patrick W Shearer, Royal LePage Noralta Real Estate. RAE
- C$399,9002 bd2 ba1k sqftBelgravia Square, Edmonton, AB T6G 0K6For SaleMLS ID #E4492225, Kelly A Whitty, Royal LePage Noralta Real Estate. RAE
