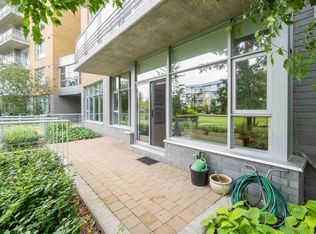
This STUNNING 2 bedroom 2 bathroom condo is located in one of Edmonton's desired locations, with easy access to the LRT, major roadways, shopping, restaurants, banking and professional services. This unit comes with 2 (titled) HEATED UNDERGROUND PARKING STALLS (located side by side), titled storage cage, access to the fully equipped fitness room, a private entrance, and a large landscaped private patio with a natural gas BBQ hook up. The kitchen has stainless steel appliances, a countertop gas stove, built in wall oven and microwave and ample room for cooking and entertaining at the massive island which is completed with granite countertops. Down the hall is a laundry room with a full sized washer and dryer and a 4-piece bathroom as well as two large bedrooms. Both bedrooms are carpeted and the bathrooms are finished with marble and granite. The primary bedroom has dual closets, and a luxurious 5-piece en-suite featuring a huge soaker tub and double sinks. Be ready to be impressed by this amazing home!
For sale
C$359,900
2504 109th St NW #106, Edmonton, AB T6J 2H3
2beds
1,077sqft
Apartment, Lowrise Apartment
Built in 2008
-- sqft lot
$-- Zestimate®
C$334/sqft
C$-- HOA
What's special
Private entranceCountertop gas stove
- 54 days |
- 20 |
- 0 |
Zillow last checked:
Listing updated:
Listed by:
Jenn E Fairhurst,
Real Broker
Source: RAE,MLS®#: E4490644
Facts & features
Interior
Bedrooms & bathrooms
- Bedrooms: 2
- Bathrooms: 2
- Full bathrooms: 2
Primary bedroom
- Level: Main
Heating
- Heat Pump, Natural Gas
Appliances
- Included: Dishwasher-Built-In, Dryer, Oven-Built-In, Microwave, Refrigerator, Gas Cooktop, Washer
Features
- No Smoking Home, Storage
- Flooring: Carpet, Ceramic Tile, Vinyl Plank
- Windows: Window Coverings
- Basement: None, No Basement
Interior area
- Total structure area: 1,077
- Total interior livable area: 1,077 sqft
Video & virtual tour
Property
Parking
- Parking features: Heated Garage, Underground, Parking-Extra, Guest, Parking-Visitor
Features
- Levels: Single Level Apartment,1
- Patio & porch: Patio
- Exterior features: Backs Onto Park/Trees, Landscaped, Low Maintenance Landscape, Playground Nearby
Lot
- Features: Backs Onto Park/Trees, Corner Lot, Landscaped, Low Maintenance Landscape, Picnic Area, Playground Nearby, Near Public Transit, Schools, Shopping Nearby, Wooded, See Remarks, Public Transportation, Treed Lot
- Residential vegetation: Fruit Trees/Shrubs
Construction
Type & style
- Home type: Apartment
- Property subtype: Apartment, Lowrise Apartment
- Attached to another structure: Yes
Materials
- Foundation: Concrete Perimeter
- Roof: Flat
Condition
- Year built: 2008
Community & HOA
Community
- Features: Fitness Center, No Smoking Home, Patio, Storage-In-Suite, Storage-Locker Room, Natural Gas BBQ Hookup, Exercise Room
- Security: Secured Garage/Parking, Secured Parking
HOA
- Has HOA: Yes
- Amenities included: Recreation Facility
- Services included: Amenities w/Condo, Electricity, Exterior Maintenance, Heat, Insur. for Common Areas, Janitorial Common Areas, Parking, Professional Management, Reserve Fund Contribution, Utilities Common Areas, Water/Sewer
Location
- Region: Edmonton
Financial & listing details
- Price per square foot: C$334/sqft
- Date on market: 5/29/2026
- Ownership: Private
Jenn E Fairhurst
Jenn E Fairhurst
By pressing Contact Agent, you agree that the real estate professional identified above may call/text you about your search, which may involve use of automated means and pre-recorded/artificial voices. You don't need to consent as a condition of buying any property, goods, or services. Message/data rates may apply. You also agree to our Terms of Use. Zillow does not endorse any real estate professionals. We may share information about your recent and future site activity with your agent to help them understand what you're looking for in a home.
Price history
Price history is unavailable.
Public tax history
Tax history is unavailable.
Climate risks
Neighborhood: Kaskitayo
Nearby schools
GreatSchools rating
No schools nearby
We couldn't find any schools near this home.
- C$2,2952 bd2 ba-- sqft2504 109th St NW #1033929, Edmonton, AB T6J2H3For Rent

- C$2,1452 bd2 ba-- sqft2504 109th St NW #988230, Edmonton, AB T6J2H3For Rent
- C$279,9002 bd2 ba1k sqft2504 109th St NW #108, Edmonton, AB T6J2H3For Sale
- C$212,0001 bd1 ba759 sqft2504 109th St NW #114, Edmonton, AB T6J2H3For Sale
- C$264,9002 bd2 ba877 sqft2504 109th St NW #407, Edmonton, AB T6J2H3For Sale
- C$279,0002 bd2 ba979 sqft2504 109th St NW #608, Edmonton, AB T6J2H3For Sale
- C$498,0002 bd2 ba1.6k sqft2504 109th St NW #710, Edmonton, AB T6J2H3For Sale
- C$--1 bd1 ba826 sqft2504 109th St NW #1A, Edmonton, AB T6J2H3Off Market
Similar homes
- C$279,0002 bd2 ba979 sqftOne Century Park, Edmonton, AB T6J 2H3For Sale
 MLS ID #E4496450, Bonnie Schwartz, KIC Realty. RAE
 - C$264,9002 bd2 ba877 sqftOne Century Park, Edmonton, AB T6J 2H3For Sale
 MLS ID #E4489224, Doug Singleton, Royal LePage Noralta Real Estate. RAE
 - C$279,9002 bd2 ba1k sqftOne Century Park, Edmonton, AB T6J 2H3For SaleMLS ID #E4469953, Amanda N Gering, Liv Real Estate. RAE
- C$339,9002 bd2 ba991 sqftE'Scapes 1, Edmonton, AB T6W 2C2For Sale
 MLS ID #E4499303, Kim Jiwa, Century 21 All Stars Realty Ltd. RAE
 - C$429,9002 bd2 ba1k sqftRegent Century Park, Edmonton, AB T6J 3T1For SaleMLS ID #E4489933, Bernie Chu, RE/MAX Elite. RAE
- C$355,0002 bd2 ba1.1k sqftChateaux At Whitemud Ridge, Edmonton, AB T6R 3K1For SaleMLS ID #E4496734, Bert Rivard, Century 21 All Stars Realty Ltd. RAE
- C$290,0002 bd2 ba970 sqftOne Century Park, Edmonton, AB T6J 2X1For SaleMLS ID #E4478662, Charles K Ho, Century 21 Masters. RAE
- C$359,9002 bd2 ba1k sqftTraditions, Edmonton, AB T5K 1T8For SaleMLS ID #E4498896, Amritpal Saul, RE/MAX Real Estate. RAE
- C$425,0002 bd2 ba1.1k sqftShepherd’s Garden Heritage, Edmonton, AB T6J 5S4For SaleMLS ID #E4482790, Connie Barnes, Homes & Gardens Real Estate Limited. RAE
- C$389,0002 bd2 ba1k sqftSignature At Ambleside, Edmonton, AB T6W 2K4For SaleMLS ID #E4498235, Jessica L Kibambe, Royal LePage Noralta Real Estate. RAE
- C$388,0002 bd2 ba1.2k sqftThe Leger, Edmonton, AB T6R 0W4For SaleMLS ID #E4497458, Vida Guan, Mozaic Realty Group. RAE
- C$359,9002 bd2 ba1k sqftSymphony Tower, Edmonton, AB T5K 0K8For SaleMLS ID #E4485222, Melanie J Shipka, Royal LePage Noralta Real Estate. RAE
- C$344,9002 bd2 ba962 sqftGrand Scala, Edmonton, AB T6G 0K7For SaleMLS ID #E4488780, Kerri-lyn A Holland, REMAX River City. RAE
- C$399,8572 bd2 ba839 sqftSymphony Tower, Edmonton, AB T5K 0K8For SaleMLS ID #E4499439, Jeremy J Amyotte, Real Broker. RAE
- C$409,0002 bd2 ba1.1k sqftThe Leger, Edmonton, AB T6R 0W4For SaleMLS ID #E4496070, Nancy D Cleiren, Royal Lepage Arteam Realty. RAE
- C$379,9002 bd2 ba867 sqftWilliam off Whyte, Edmonton, AB T6E 2E6For SaleMLS ID #E4484941, Nana Asante-Apeatu, Liv Real Estate. RAE
- C$359,8001 bd1 ba711 sqftSymphony Tower, Edmonton, AB T5K 0K8For SaleMLS ID #E4499235, Alan H Gee, RE/MAX Excellence. RAE
- C$212,0001 bd1 ba759 sqftOne Century Park, Edmonton, AB T6J 2H3For SaleMLS ID #E4485996, Leanne M Leuschen, Liv Real Estate. RAE
- C$319,9992 bd2 ba748 sqftSignature At Ambleside, Edmonton, AB T6W 2K4For SaleMLS ID #E4497960, Monica M Kozak, Bermont Realty (1983) Ltd. RAE
- C$369,0002 bd2 ba1.3k sqftValley Towers, Edmonton, AB T5K 2J3For SaleMLS ID #E4492752, Clara Olafson, REMAX River City. RAE
