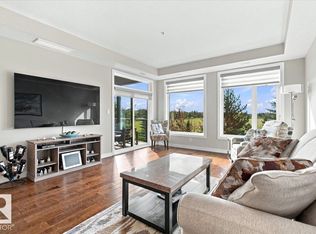
Welcome to the spacious luxury condos in the picturesque Leger. This bright, open concept BRASS III home is in perfect condition with pride and care of ownership evident throughout which has created beautiful, innovative living spaces. Featuring signature quality design, architecture and construction with custom home finishing in detail rarely seen in the condo market. This southeast-facing unit offers 9 ft ceilings, 2 bdrm & 2 full baths, one titled U/G parking w storage cage, A/C-central and In suite Laundry. Open & spacious floor plan with white cabinetery, quartz countertops, engineering hardwood flooring, ss appliances, huge island with eating bar, pantry, tiled backslash, porcelain tile floors & so much more. Bright unit with extra sound proofing, huge covered balcony w BBQ hookup. This home is a rare find within easy walking distance of schools, Rec centre, park, LRT and all amenities. Don't miss your chance to experience luxury living at its finest! some photos are virtually staged.
For sale
C$375,000
625 Leger Way NW #101, Edmonton, AB T6R 0W4
2beds
1,200sqft
Apartment, Lowrise Apartment
Built in 2015
-- sqft lot
$-- Zestimate®
C$312/sqft
C$-- HOA
What's special
Southeast-facing unitIn suite laundryWhite cabineteryQuartz countertopsEngineering hardwood flooringSs appliancesPorcelain tile floors
- 36 days
- 8
- 0
Zillow last checked:
Listing updated:
Listed by:
Vida Guan,
Mozaic Realty Group
Source: RAE,MLS®#: E4507113
Facts & features
Interior
Bedrooms & bathrooms
- Bedrooms: 2
- Bathrooms: 2
- Full bathrooms: 2
Primary bedroom
- Level: Main
Heating
- Forced Air-1, Natural Gas
Cooling
- Air Conditioner, Air Conditioning-Central
Appliances
- Included: Dishwasher-Built-In, Garburator, Microwave Hood Fan, Refrigerator, Washer/Dryer Stacked, Electric Stove, Gas Water Heater
Features
- Ceiling 9 ft., Insulation-Upgraded, No Animal Home, No Smoking Home
- Flooring: Carpet, Ceramic Tile, Engineered Wood
- Windows: Window Coverings
- Basement: None, No Basement
Interior area
- Total structure area: 1,200
- Total interior livable area: 1,200 sqft
Property
Parking
- Total spaces: 1
- Parking features: Underground, Guest, Parking-Visitor, Garage Control
Features
- Levels: Single Level Apartment,4
- Patio & porch: Patio
- Exterior features: Playground Nearby, Exterior Walls- 2"x6"
- Pool features: Community, Public Swimming Pool
Lot
- Features: Playground Nearby, Near Public Transit, Schools, Shopping Nearby, Public Transportation
Construction
Type & style
- Home type: Apartment
- Property subtype: Apartment, Lowrise Apartment
- Attached to another structure: Yes
Materials
- Foundation: Concrete Perimeter
- Roof: SBS Roofing System
Condition
- Year built: 2015
Community & HOA
Community
- Features: Ceiling 9 ft., Exterior Walls- 2"x6", Hot Water Natural Gas, Insulation-Upgraded, No Animal Home, No Smoking Home, Patio, Natural Gas BBQ Hookup
- Security: Smoke Detector(s), Secured Garage/Parking, Security Door, Fire Sprinkler System, Detectors Smoke, Secured Parking, Sprinkler System-Fire
HOA
- Has HOA: Yes
- Services included: Amenities w/Condo, Exterior Maintenance, Insur. for Common Areas, Parking, Professional Management, Reserve Fund Contribution, Utilities Common Areas
Location
- Region: Edmonton
Financial & listing details
- Price per square foot: C$312/sqft
- Date on market: 9/4/2026
- Ownership: Private
Price history
Price history is unavailable.
Public tax history
Tax history is unavailable.
Climate risks
Neighborhood: Terwillegar Heights
Nearby schools
GreatSchools rating
No schools nearby
We couldn't find any schools near this home.
- C$415,0002 bd2 ba1.1k sqft625 Leger Way NW #205, Edmonton, AB T6R0W4For Sale
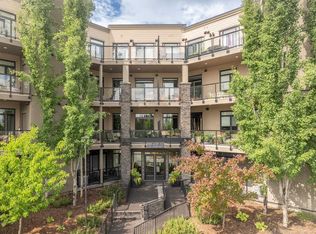
- C$409,0002 bd2 ba1.1k sqft625 Leger Way NW #310, Edmonton, AB T6R0W4For Sale
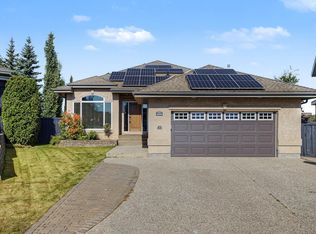
- C$363,0003 bd3 ba1.2k sqft1730 Leger Gate NW #17, Edmonton, AB T6R0R3For Sale

- C$834,0003 bd3 ba1.5k sqft2445 Tegler Grn NW, Edmonton, AB T6R3K3For Sale
Similar homes
- C$409,0002 bd2 ba1.1k sqftThe Leger, Edmonton, AB T6R 0W4For SaleMLS ID #E4509925, Nancy D Cleiren, Royal Lepage Arteam Realty. RAE
- C$400,0003 bd2 ba1.6k sqftChateaux At Whitemud Ridge, Edmonton, AB T6R 3K1For Sale
 MLS ID #E4511925, Michael H Draper, Real Broker. RAE
 - C$384,9002 bd3 ba1.3k sqftSignature At Ambleside, Edmonton, AB T6W 2K4For Sale
 MLS ID #E4510696, Tina Davis, Exp Realty. RAE
 - C$415,0002 bd2 ba1.1k sqftShepherd’s Garden Heritage, Edmonton, AB T6J 5S4For Sale
 MLS ID #E4506773, Trevor Van Someren, Century 21 Masters. RAE
