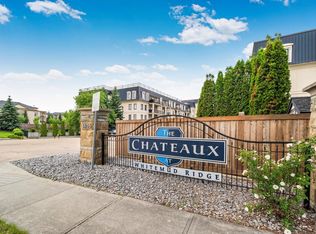
Elevated top-floor living awaits in Chateaux at Whitemud Ridge, one of Edmonton’s premier adult-living (21+) communities. Freshly painted throughout, including trim and doors, this expansive single-level residence offers an impressive blend of space, privacy, and potential. The flexible layout features 3 generous bedrooms—or 2 plus a den—along with a spacious living room, formal dining area, and large kitchen ready to be personalized to your taste. Soaring 9' ceilings, air conditioning, and a private deck with open views enhance the sense of comfort and sophistication, while the top-floor location means no neighbours above. Bring your design vision to update the flooring, countertops, and select finishes and create a truly exceptional home. Includes 2 heated underground parking stalls, one with a storage cage, plus a car wash, fitness room, steam room, social room, and theatre room. Minutes to Whitemud Creek ravine trails, shopping, and amenities. Some photos have been digitally staged.
For sale
C$400,000
1406 Hodgson Way, Edmonton, AB T6R 3K1
3beds
1,624sqft
Apartment, Lowrise Apartment
Built in 2004
-- sqft lot
$-- Zestimate®
C$246/sqft
C$-- HOA
What's special
Elevated top-floor livingExpansive single-level residenceFormal dining areaLarge kitchenAir conditioning
- 4 days
- 12
- 0
Zillow last checked:
Listing updated:
Listed by:
Michael H Draper,
Real Broker
Source: RAE,MLS®#: E4511925
Facts & features
Interior
Bedrooms & bathrooms
- Bedrooms: 3
- Bathrooms: 2
- Full bathrooms: 2
Primary bedroom
- Level: Main
Heating
- Forced Air-1, Heat Pump, Natural Gas, Water
Cooling
- Air Conditioner
Appliances
- Included: Dishwasher-Built-In, Dryer, Garburator, Microwave Hood Fan, Refrigerator, Electric Stove, Washer
Features
- Ceiling 9 ft., No Smoking Home, Sauna
- Flooring: Carpet, Ceramic Tile
- Basement: None, No Basement
Interior area
- Total structure area: 1,624
- Total interior livable area: 1,624 sqft
Property
Parking
- Total spaces: 2
- Parking features: Heated Garage, Underground, Guest, Parking-Visitor
Features
- Levels: Single Level Apartment,1
- Patio & porch: Deck, Patio
Lot
- Features: Near Golf Course, Near Public Transit, Shopping Nearby, See Remarks, Golf Nearby, Public Transportation
Construction
Type & style
- Home type: Apartment
- Property subtype: Apartment, Lowrise Apartment
- Attached to another structure: Yes
Materials
- Foundation: Concrete Perimeter
- Roof: EPDM Membrane
Condition
- Year built: 2004
Community & HOA
Community
- Features: Car Wash, Ceiling 9 ft., Deck, Fitness Center, No Smoking Home, Party Room, Patio, Recreation Room/Centre, Sauna; Swirlpool; Steam, Exercise Room
- Security: Secured Garage/Parking, Secured Parking
- Senior community: Yes
HOA
- Has HOA: Yes
- Services included: Amenities w/Condo, Exterior Maintenance, Heat, Insur. for Common Areas, Janitorial Common Areas, Landscape/Snow Removal, Professional Management, Reserve Fund Contribution, Utilities Common Areas, Water/Sewer
Location
- Region: Edmonton
Financial & listing details
- Price per square foot: C$246/sqft
- Date on market: 10/6/2026
- Ownership: Private
Price history
Price history is unavailable.
Public tax history
Tax history is unavailable.
Climate risks
Neighborhood: Terwillegar Heights
Nearby schools
GreatSchools rating
No schools nearby
We couldn't find any schools near this home.
- C$359,0002 bd2 ba1.2k sqft1406 Hodgson Way NW #201, Edmonton, AB T6R3K1For Sale

- C$330,0002 bd2 ba1.1k sqft1406 Hodgson Way NW #413, Edmonton, AB T6R3K1For Sale
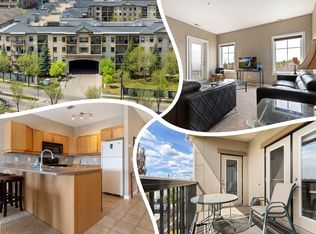
- C$359,9002 bd2 ba1.1k sqft160 Magrath Rd NW #436, Edmonton, AB T6R3T7For Sale

- C$220,0001 bd1 ba984 sqft160 Magrath Rd NW #430, Edmonton, AB T6R3T7For Sale
Similar homes
- C$359,9002 bd2 ba1.1k sqftMagrath Mansion, Edmonton, AB T6R 3T7For SaleMLS ID #E4511367, Jeneen L Marchant, RE/MAX Real Estate. RAE
- C$409,0002 bd2 ba1.1k sqftThe Leger, Edmonton, AB T6R 0W4For Sale
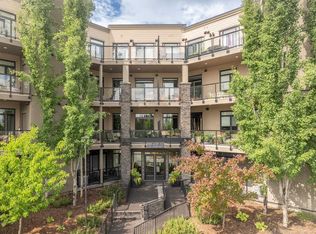 MLS ID #E4509925, Nancy D Cleiren, Royal Lepage Arteam Realty. RAE
 - C$375,0002 bd2 ba1.2k sqftThe Leger, Edmonton, AB T6R 0W4For Sale
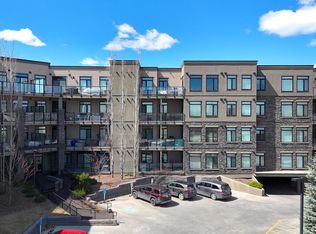 MLS ID #E4507113, Vida Guan, Mozaic Realty Group. RAE
 - C$320,0002 bd2 ba1.1k sqftMagrath Mansion, Edmonton, AB T6R 3T7For Sale
 MLS ID #E4499640, Vida Guan, Mozaic Realty Group. RAE
