Stunning executive bungalow duplex in exclusive 18+ community – welcome to Villas at Breckenridge. Situated perfectly along side / with quick access to Lewis Estates Golf Course, this fully-finished home offers almost 1800 sq ft of main floor living space with sunny, south-facing windows & beautiful vaulted ceilings throughout. Spacious main floor features open-concept kitchen (with lovely island, loads of cabinets & counter-top space + a pantry), living room, dining room, primary suite (w/ ensuite & walk-in closet), den/office (could be used as a 2nd bdrm), 2 pc bath & main floor laundry. Downstairs, a fully-finished basement with over 1100 sq ft of additional living space - includes a workshop, spare bdrm, full bathroom, freshly painted rumpus room & more! Double att garage is oversized with floor drain. Step into luxury living at Villas at Breckenridge - a sought-after pet-friendly bare land condo complex offering a small park/outdoor gathering place & a welcoming, close-knit community - welcome home!
For sale
C$514,900
2031 Brennan Cres NW #6, Edmonton, AB T5T 0W3
2beds
1,392sqft
Duplex, Half Duplex
Built in 2006
-- sqft lot
$-- Zestimate®
C$370/sqft
C$-- HOA
What's special
Sunny south-facing windowsBeautiful vaulted ceilings throughoutSpacious main floorOpen-concept kitchenLovely islandDining roomMain floor laundry
- 54 days |
- 4 |
- 0 |
Zillow last checked:
Listing updated:
Listed by:
Tanya R Wold,
Tactic Realty
Source: RAE,MLS®#: E4494549
Facts & features
Interior
Bedrooms & bathrooms
- Bedrooms: 2
- Bathrooms: 3
- Full bathrooms: 2
- 1/2 bathrooms: 1
Primary bedroom
- Level: Main
Family room
- Level: Basement
- Area: 6037.56
- Dimensions: 55.8 x 108.2
Heating
- Forced Air-1, Natural Gas
Appliances
- Included: Dishwasher-Built-In, Dryer, Refrigerator, Electric Stove, Washer
Features
- Vaulted Ceiling(s), Workshop
- Flooring: Carpet, Hardwood
- Windows: Window Coverings
- Basement: Full, Finished
Interior area
- Total structure area: 1,392
- Total interior livable area: 1,392 sqft
Video & virtual tour
Property
Parking
- Total spaces: 4
- Parking features: Double Garage Attached, Garage Control, Garage Opener
- Attached garage spaces: 2
Features
- Levels: 2
- Patio & porch: Deck
- Exterior features: Playground Nearby
Lot
- Size: 3,846 Square Feet
- Features: Cul-De-Sac, Near Golf Course, Picnic Area, Playground Nearby, Near Public Transit, Schools, Shopping Nearby, Golf Nearby, Public Transportation
Construction
Type & style
- Home type: MultiFamily
- Architectural style: Bungalow
- Property subtype: Duplex, Half Duplex
- Attached to another structure: Yes
Materials
- Foundation: Concrete Perimeter
- Roof: Asphalt
Condition
- Year built: 2006
Community & HOA
Community
- Features: Deck, Vaulted Ceiling, Workshop, See Remarks
HOA
- Has HOA: Yes
- Services included: Exterior Maintenance, Insur. for Common Areas, Reserve Fund Contribution, Self Managed
Location
- Region: Edmonton
Financial & listing details
- Price per square foot: C$370/sqft
- Date on market: 6/19/2026
- Ownership: Private
Price history
Price history is unavailable.
Public tax history
Tax history is unavailable.
Climate risks
Neighborhood: Lewis Farms
Nearby schools
GreatSchools rating
No schools nearby
We couldn't find any schools near this home.
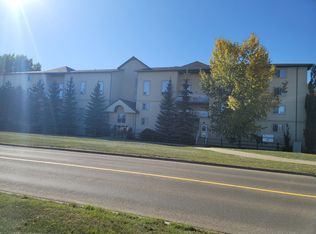
- C$1,9952 bd2 ba-- sqft260 Lewis Estates Blvd NW, Edmonton, AB T5T3Y4For Rent
- C$538,0004 bd3 ba1.7k sqft2255 Brennan Ct NW, Edmonton, AB T5T6M3For Sale

- C$229,9002 bd2 ba1k sqft304 Lewis Estates Blvd NW #102, Edmonton, AB T5T6Y7For Sale

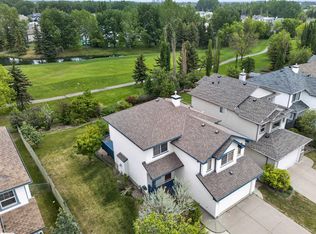
- C$599,7023 bd3 ba1.8k sqft1381 Breckenridge Dr NW, Edmonton, AB T5T6M2For Sale
- C$189,9002 bd2 ba871 sqft279 Suder Greens Dr NW #103, Edmonton, AB T5T6X6For Sale
- C$515,0004 bd4 ba1.8k sqft727 Balfour Close NW, Edmonton, AB T5T6H7For Sale
- C$229,0002 bd2 ba847 sqft279 Suder Greens Dr NW #324, Edmonton, AB T5T6X6For Sale
- C$249,9002 bd2 ba1k sqft279 Suder Greens Dr NW #221, Edmonton, AB T5T6X6For Sale
Similar homes
- C$534,9002 bd3 ba1.4k sqftShores The, Edmonton, AB T5T 6H3For Sale
 MLS ID #E4496026, Jacob Johnson, RE/MAX Excellence. RAE
 - C$599,7023 bd3 ba1.8k sqft1381 Breckenridge Dr NW, Edmonton, AB T5T 6M2For SaleMLS ID #E4491859, Scott J Macmillan, RE/MAX Elite. RAE
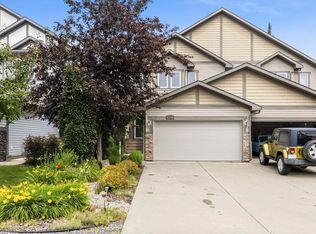
- C$499,9003 bd3 ba1.3k sqft17332 6th Ave SW, Edmonton, AB T6W 2A7For Sale
 MLS ID #E4500241, Carrie Lucier, Exp Realty. RAE
 - C$479,9003 bd4 ba1.4k sqft458 Hunters Grn NW, Edmonton, AB T6R 3C3For Sale
 MLS ID #E4502874, Charles K Ho, Century 21 Masters. RAE
 - C$549,9004 bd4 ba1.9k sqft5632 201st St NW, Edmonton, AB T6M 0B4For SaleMLS ID #E4500205, Dustin Beech, MaxWell Progressive. RAE
- C$409,9003 bd3 ba1.2k sqft1502 Grant Way NW, Edmonton, AB T5T 6M9For SaleMLS ID #E4500306, Carson Langridge, Real Broker. RAE
- C$534,9004 bd4 ba1.4k sqft8506 80th Ave NW, Edmonton, AB T6C 0T3For SaleMLS ID #E4493418, Randi Lindroth, Real Broker. RAE
- C$464,9003 bd2 ba1k sqft19039 47th Ave NW, Edmonton, AB T6M 2V6For SaleMLS ID #E4496912, Carolyn N Knispel, REMAX River City. RAE
- C$474,9003 bd4 ba1.5k sqft19019 49th Ave NW, Edmonton, AB T6M 2T9For SaleMLS ID #E4485678, Loida Lumanlan, REMAX River City. RAE
- C$549,9004 bd4 ba1.8k sqft11337 76th Ave NW, Edmonton, AB T6G 0K3For SaleMLS ID #E4489292, Joe D Esposito, Century 21 Masters. RAE
- C$538,0005 bd3 ba1.7k sqft10718 122nd St NW, Edmonton, AB T5M 0A3For SaleMLS ID #E4491431, Mark B Wilbert, CIR Realty. RAE
- C$399,9003 bd3 ba1.3k sqft7 Peter St, Spruce Grove, AB T7X 0R4For SaleMLS ID #E4503331, Dave J Ryan, RE/MAX Real Estate. RAE
- C$525,0004 bd4 ba1.8k sqft37 Greenbury Mnr, Spruce Grove, AB T7X 0M1For SaleMLS ID #E4492943, Nicole R Mackoway, REMAX River City. RAE
- C$455,0003 bd3 ba1.4k sqft9507 Simpson Ct NW, Edmonton, AB T6R 0T8For SaleMLS ID #E4501008, Bhavya Soni, One Percent Realty. RAE
- C$449,9004 bd3 ba1.1k sqft18351 77th Ave NW, Edmonton, AB T5T 5T7For SaleMLS ID #E4493689, Kimberly Will, Royal Lepage Arteam Realty. RAE
- C$409,9005 bd3 ba1k sqftNo Name, Edmonton, AB T5P 2M5For SaleMLS ID #E4500502, Kristi C Robertson, Century 21 Masters. RAE
- C$579,5003 bd4 ba1.6k sqftGarneau Est, Edmonton, AB T6E 4M8For SaleMLS ID #E4497058, Terrie M Reekie, REMAX River City. RAE
- C$456,8003 bd3 ba1.5k sqft9645 Simpson Pl NW, Edmonton, AB T6R 0T8For SaleMLS ID #E4499264, Alan H Gee, RE/MAX Excellence. RAE
- C$599,9002 bd3 ba1.5k sqft434 Tory Point NW, Edmonton, AB T6R 3C8For SaleCentury 21 Canada
- C$358,0003 bd3 ba1k sqftHorizon Glenwood, Edmonton, AB T5P 4W4For SaleMLS ID #E4501090, Sharon M Josey, REMAX River City. RAE
