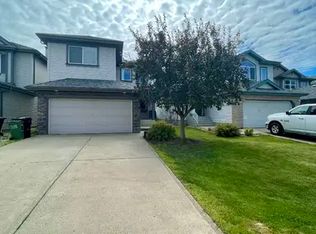
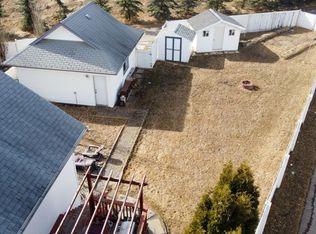
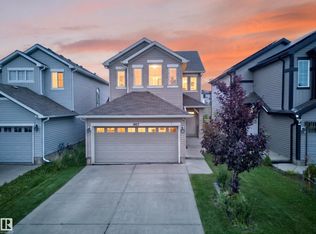
Welcome to this well-maintained Jayman-built 2-storey home in the desirable community of Haddow! Offering 1,489 sq. ft. plus a partially finished basement. Bright and functional main floor offers a spacious living room with a cozy gas fireplace, flex room, dining area, and a well-designed kitchen with plenty of cabinetry, counter space, central island and walk-in pantry. Patio doors lead to the fully fenced backyard with plenty of room to relax, play or entertain. Upstairs you’ll find three comfortable bedrooms, including a spacious primary bedroom with walk-in closet and a 5-piece ensuite. The partially finished basement adds valuable living space with a large family/recreation room and 4-piece bathroom. This wonderful family home is conveniently located close to parks, schools, shopping, transit and major roadways. Move in and enjoy!
For sale
C$479,900
458 Hunters Grn NW, Edmonton, AB T6R 3C3
3beds
1,488sqft
Single Family Residence
Built in 2003
4,029 Square Feet Lot
$-- Zestimate®
C$322/sqft
C$-- HOA
What's special
Cozy gas fireplaceFlex roomDining areaWell-designed kitchenPlenty of cabinetryCounter spaceCentral island
- 3 days |
- 45 |
- 4 |
Zillow last checked:
Listing updated:
Listed by:
Charles K Ho,
Century 21 Masters
Source: RAE,MLS®#: E4502874
Facts & features
Interior
Bedrooms & bathrooms
- Bedrooms: 3
- Bathrooms: 4
- Full bathrooms: 3
- 1/2 bathrooms: 1
Primary bedroom
- Level: Upper
Family room
- Level: Basement
- Area: 247.52
- Dimensions: 23.8 x 10.4
Heating
- Forced Air-1, Natural Gas
Appliances
- Included: Dishwasher-Built-In, Dryer, Exhaust Fan, Refrigerator, Electric Stove, Washer
Features
- Flooring: Carpet, Ceramic Tile, Laminate Flooring
- Windows: Window Coverings
- Basement: Full, Partially Finished
- Fireplace features: Gas
Interior area
- Total structure area: 1,488
- Total interior livable area: 1,488 sqft
Property
Parking
- Total spaces: 4
- Parking features: Double Garage Attached, Garage Control
- Attached garage spaces: 2
Features
- Levels: 2 Storey,2
- Patio & porch: Deck
- Exterior features: Landscaped, Playground Nearby
- Fencing: Fenced
Lot
- Size: 4,029 Square Feet
- Features: Landscaped, Park/Reserve, Playground Nearby
Construction
Type & style
- Home type: SingleFamily
- Property subtype: Single Family Residence
Materials
- Foundation: Concrete Perimeter
- Roof: Asphalt
Condition
- Year built: 2003
Community & HOA
Community
- Features: Deck
- Security: Carbon Monoxide Detectors, Smoke Detector(s), Detectors Smoke
Location
- Region: Edmonton
Financial & listing details
- Price per square foot: C$322/sqft
- Date on market: 8/8/2026
- Ownership: Private
Price history
Price history is unavailable.
Public tax history
Tax history is unavailable.
Climate risks
Neighborhood: Terwillegar Heights
Nearby schools
GreatSchools rating
No schools nearby
We couldn't find any schools near this home.
- C$--3 bd3 ba1.8k sqft498 Hunters Grn NW #1A, Edmonton, AB T6R3J5Off Market
- C$324,9002 bd2 ba1k sqft3075 Trelle Cres NW #8, Edmonton, AB T6R3V5For Sale

- C$--2 bd2 ba1.2k sqft1992 Tanner Wynd NW, Edmonton, AB T6R2S4Off Market
- C$568,0003 bd3 ba1.8k sqft2426 Hagen Way NW, Edmonton, AB T6R3L5For Sale

- C$494,9004 bd3 ba1.5k sqft2076 Tanner Wynd NW, Edmonton, AB T6R2S4For Sale
- C$550,0004 bd4 ba1.6k sqft2407 Hagen Way NW, Edmonton, AB T6R3M6For Sale
- C$485,0003 bd2 ba1.1k sqft1978 Tomlinson Grn NW, Edmonton, AB T6R2R6For Sale
- C$405,0003 bd2 ba1.1k sqft2050 Tanner Wynd NW, Edmonton, AB T6R2R4For Sale
Similar homes
- C$500,0003 bd3 ba1.6k sqft1846 Towne Centre Blvd NW, Edmonton, AB T6R 3B7For Sale
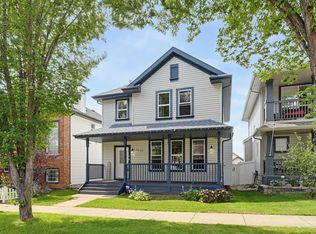 MLS ID #E4502456, Cathy Cookson, RE/MAX Excellence. RAE
 - C$430,0003 bd3 ba1.1k sqft7835 Schmid Pl NW, Edmonton, AB T6R 0K5For Sale
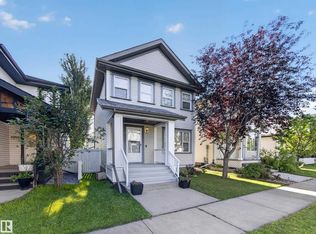 MLS ID #E4502409, Brittany M Primeau, KIC Realty. RAE
 - C$568,0003 bd3 ba1.8k sqft2426 Hagen Way NW, Edmonton, AB T6R 3L5For SaleMLS ID #E4490240, Madeline M Sarafinchan, Jayman Realty (Edm.) Inc. RAE
- C$514,9003 bd3 ba1.6k sqft1927 51st St SW, Edmonton, AB T6X 1Y4For Sale
 MLS ID #E4502925, Prince Bhatti, Exp Realty. RAE
 - C$424,9003 bd2 ba1.1k sqft1516 76th St SW, Edmonton, AB T6X 1M3For SaleMLS ID #E4502804, Rick Lough, RE/MAX Excellence. RAE
- C$599,9003 bd3 ba1.8k sqft1605 Hodgson Ct NW, Edmonton, AB T6R 3R5For SaleMLS ID #E4501918, Tiebo Cai, Century 21 Masters. RAE
- C$465,0004 bd3 ba1.2k sqft867 Blacklock Way SW, Edmonton, AB T6W 1C4For SaleMLS ID #E4500227, Rasan Bhinder, Mozaic Realty Group. RAE
- C$474,9003 bd4 ba1.5k sqft19019 49th Ave NW, Edmonton, AB T6M 2T9For SaleMLS ID #E4485678, Loida Lumanlan, REMAX River City. RAE
- C$455,0003 bd3 ba1.4k sqft9507 Simpson Ct NW, Edmonton, AB T6R 0T8For SaleMLS ID #E4501008, Bhavya Soni, One Percent Realty. RAE
- C$518,0004 bd4 ba1.6k sqft1103 117th St SW, Edmonton, AB T6W 1W8For SaleMLS ID #E4500890, Tiebo Cai, Century 21 Masters. RAE
- C$499,9003 bd3 ba1.3k sqft17332 6th Ave SW, Edmonton, AB T6W 2A7For SaleMLS ID #E4500241, Carrie Lucier, Exp Realty. RAE
- C$604,9004 bd4 ba1.8k sqft547 Leger Way NW, Edmonton, AB T6R 3T5For SaleMLS ID #E4497063, Satyam Tejpal, smartPRO Realty. RAE
- C$457,5003 bd3 ba1.2k sqft17629 60a St NW, Edmonton, AB T5Y 0V1For SaleMLS ID #E4502617, Glenn M Ewanchuk, RE/MAX Excellence. RAE
- C$505,8004 bd3 ba1.6k sqft2984 McPhadden Way SW, Edmonton, AB T6W 1P8For SaleMLS ID #E4496931, Stephen Yip, RE/MAX Elite. RAE
- C$449,9003 bd3 ba1.5k sqft211 59th St SW, Edmonton, AB T6X 0K7For SaleMLS ID #E4498371, Michael Trache, MaxWell Challenge Realty. RAE
- C$498,0003 bd3 ba1.9k sqft4319 39th Ave NW, Edmonton, AB T6L 7B6For SaleMLS ID #E4501973, Chun Yuan, Initia Property Management. RAE
- C$479,0003 bd3 ba1.6k sqft2327 37b Ave NW, Edmonton, AB T6T 1N8For SaleMLS ID #E4497870, Olivia Huber, Exp Realty. RAE
- C$499,9003 bd3 ba1.6k sqft978 Rutherford Rd SW, Edmonton, AB T6W 1W9For SaleMLS ID #E4488845, Jenny Liu, Evertrust Realty. RAE
- C$429,9003 bd2 ba1k sqft3344 24th Ave NW, Edmonton, AB T6T 1Y5For SaleMLS ID #E4502359, Tanner Holley, REMAX River City. RAE
- C$400,0003 bd3 ba1.6k sqftRenaissance Whitemud Oaks, Edmonton, AB T6R 2Y9For SaleMLS ID #E4500408, Nicole Bosse, REMAX River City. RAE
