A beautiful home in Hodgson, one of the most desirable communities in the city. ***** Features: ** South facing backyard. Lots of sunlight. Really bright. ** No through traffic, very quite. ** The design flows. Functional & Open. ** Vaulted bonus room with 2 skylights and 3 windows! ** Master bedroom has a walk-in closet, an ensuite with a jetted tub plus a separate tiled shower. ** Many upgrades & updates: Natural gas fireplace, 9 feet ceiling, Knockdown ceiling texture, Rounded drywall corners, Washer/dryer (2021), dishwasher (2022), A/C, and Pergola. ** Basement has bathroom rough-in. It is a wide open canvas waiting for new creation. ** Last but not the least, the backyard is big & wide. ** Quick and easy access to the University of Alberta, Top-rated schools, Terwillegar Rec Centre, LRT train stations, Shopping centres, and Ravine & Nature reserve. ***** Move in & Enjoy!!
For sale
C$599,900
1605 Hodgson Ct NW, Edmonton, AB T6R 3R5
3beds
1,804sqft
Single Family Residence
Built in 2005
4,379 Square Feet Lot
$-- Zestimate®
C$332/sqft
C$-- HOA
What's special
South facing backyardLots of sunlightReally brightSeparate tiled showerNatural gas fireplaceKnockdown ceiling textureRounded drywall corners
- 17 hours |
- 14 |
- 1 |
Zillow last checked:
Listing updated:
Listed by:
Tiebo Cai,
Century 21 Masters
Source: RAE,MLS®#: E4501918
Facts & features
Interior
Bedrooms & bathrooms
- Bedrooms: 3
- Bathrooms: 3
- Full bathrooms: 2
- 1/2 bathrooms: 1
Primary bedroom
- Level: Upper
Heating
- Forced Air-1, Natural Gas
Cooling
- Air Conditioner, Air Conditioning-Central
Appliances
- Included: Dishwasher-Built-In, Dryer, Refrigerator, Electric Stove, Washer
Features
- Ceiling 9 ft., Vaulted Ceiling(s), Central Vacuum
- Flooring: Carpet, Ceramic Tile, Hardwood
- Windows: Curtains and Blinds, Skylight
- Basement: Full, Unfinished
- Fireplace features: Gas
Interior area
- Total structure area: 1,804
- Total interior livable area: 1,804 sqft
Video & virtual tour
Property
Parking
- Total spaces: 4
- Parking features: Double Garage Attached, Garage Control, Garage Opener
- Attached garage spaces: 2
Features
- Levels: 2 Storey,2
- Patio & porch: Deck
Lot
- Size: 4,379 Square Feet
- Features: See Remarks
Construction
Type & style
- Home type: SingleFamily
- Property subtype: Single Family Residence
Materials
- Foundation: Concrete Perimeter
- Roof: Asphalt
Condition
- Year built: 2005
Community & HOA
Community
- Features: Ceiling 9 ft., Deck, Skylight, Vaulted Ceiling, See Remarks, Vacuum System-Roughed-In
HOA
- Services included: Amenities w/HOA
Location
- Region: Edmonton
Financial & listing details
- Price per square foot: C$332/sqft
- Date on market: 8/3/2026
- Ownership: Private
Tiebo Cai
Tiebo Cai
By pressing Contact Agent, you agree that the real estate professional identified above may call/text you about your search, which may involve use of automated means and pre-recorded/artificial voices. You don't need to consent as a condition of buying any property, goods, or services. Message/data rates may apply. You also agree to our Terms of Use. Zillow does not endorse any real estate professionals. We may share information about your recent and future site activity with your agent to help them understand what you're looking for in a home.
Price history
Price history is unavailable.
Public tax history
Tax history is unavailable.
Climate risks
Neighborhood: Terwillegar Heights
Nearby schools
GreatSchools rating
No schools nearby
We couldn't find any schools near this home.
- C$355,0002 bd2 ba1.1k sqft1406 Hodgson Way NW #432, Edmonton, AB T6R3K1For Sale
- C$374,8002 bd2 ba1.1k sqft1406 Hodgson Way NW #338, Edmonton, AB T6R3K1For Sale
- C$425,0003 bd2 ba1.6k sqft1406 Hodgson Way NW #416, Edmonton, AB T6R3K1For Sale

- C$--4 bd4 ba1.2k sqft1428 Hodgson Way NW #42, Edmonton, AB T6R3P8Off Market
- C$342,0002 bd2 ba1.1k sqft160 Magrath Rd NW #302, Edmonton, AB T6R3T7For Sale
- C$220,0001 bd1 ba984 sqft160 Magrath Rd NW #430, Edmonton, AB T6R3T7For Sale
- C$435,0002 bd2 ba1.2k sqft160 Magrath Rd NW #105, Edmonton, AB T6R3T7For Sale
- C$184,9001 bd1 ba827 sqft160 Magrath Rd NW #117, Edmonton, AB T6R3T7For Sale
Similar homes
- C$618,0004 bd4 ba1.9k sqft1047 Leger Blvd NW, Edmonton, AB T6R 3J9For Sale
 MLS ID #E4501120, Karen George, People 1st Realty. RAE
 - C$604,9004 bd4 ba1.8k sqft547 Leger Way NW, Edmonton, AB T6R 3T5For Sale
 MLS ID #E4497063, Satyam Tejpal, smartPRO Realty. RAE
 - C$575,0003 bd3 ba1.9k sqft2923 16th St NW, Edmonton, AB T6T 0V6For Sale
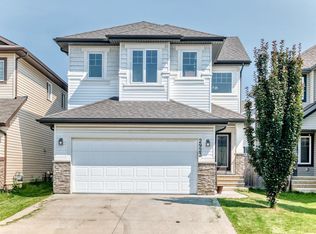 MLS ID #E4501701, Jay Bedi, Sterling Real Estate. RAE
 - C$559,0006 bd2 ba1.7k sqft1328 80th St SW, Edmonton, AB T6X 1H4For Sale
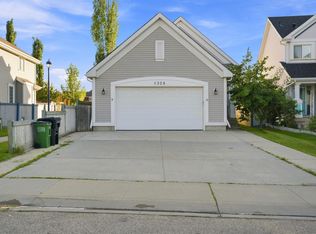 MLS ID #E4501637, Vikaas K Kwatra, smartPRO Realty. RAE
 - C$619,8003 bd3 ba2.3k sqft506 Adams Way SW, Edmonton, AB T6W 0H1For SaleMLS ID #E4497893, Yoon Kim, MaxWell Polaris. RAE
- C$578,0004 bd3 ba2k sqft11711 16th Ave SW, Edmonton, AB T6W 1M9For SaleMLS ID #E4496288, Maggie Wang, Sterling Real Estate. RAE
- C$518,0004 bd4 ba1.6k sqft1103 117th St SW, Edmonton, AB T6W 1W8For SaleMLS ID #E4500890, Tiebo Cai, Century 21 Masters. RAE
- C$584,9005 bd4 ba2k sqft121 64th St SW, Edmonton, AB T6X 0B6For SaleMLS ID #E4499592, Prince Gill, MaxWell Polaris. RAE
- C$589,0004 bd4 ba2.2k sqft488 Macewan Rd SW, Edmonton, AB T6W 1P9For SaleMLS ID #E4494854, Sydia Newman-Henry, Century 21 Leading. RAE
- C$635,0005 bd4 ba1.8k sqft3082 Whitelaw Dr NW, Edmonton, AB T6W 0T7For SaleMLS ID #E4496528, Phil Chiu, RE/MAX Elite. RAE
- C$610,0005 bd4 ba2.1k sqft11312 13th Ave SW, Edmonton, AB T6W 0G9For SaleMLS ID #E4495415, Maggie Wang, Sterling Real Estate. RAE
- C$639,9004 bd4 ba2.1k sqft1512 Cunningham Cpe SW, Edmonton, AB T6W 0Y3For SaleMLS ID #E4497476, Zamir Hussain, Century 21 All Stars Realty Ltd. RAE
- C$525,0004 bd4 ba1.9k sqft3224 26th St NW, Edmonton, AB T6T 1Z3For SaleMLS ID #E4501199, Amritpal S Hunjan, REMAX River City. RAE
- C$599,0003 bd3 ba2.3k sqft5432 20th Ave SW, Edmonton, AB T6X 1V4For SaleMLS ID #E4499305, Deep Nirwan, LPT Realty. RAE
- C$575,0003 bd3 ba1.8k sqft5137 Crabapple Link SW, Edmonton, AB T6X 0X4For SaleMLS ID #E4496199, Pankaj Gupta, Nationwide Realty Corp. RAE
- C$624,9003 bd4 ba2.1k sqft2138 32b St NW, Edmonton, AB T6T 0K5For SaleMLS ID #E4487861, . Shahebaz Singh, RE/MAX Excellence. RAE
- C$610,0005 bd4 ba1.9k sqft8005 Evans Cres NW, Edmonton, AB T6M 0T7For SaleMLS ID #E4495923, Micheal Watson, Real Broker. RAE
- C$628,8002 bd3 ba2.1k sqftRavine Pointe, Edmonton, AB T6R 2Y2For SaleMLS ID #E4499251, Alan H Gee, RE/MAX Excellence. RAE
- C$649,9006 bd4 ba2.1k sqft6947 19a Ave SW, Edmonton, AB T6X 0L7For SaleMLS ID #E4500733, Jay Gosai, MaxWell Polaris. RAE
- C$620,0005 bd4 ba2k sqft5156 2nd Ave SW, Edmonton, AB T6X 0R4For SaleMLS ID #E4498348, Mandeep Sharma, MaxWell Polaris. RAE
