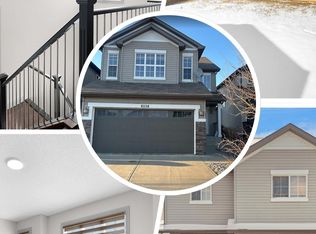
Welcome to this stunning 2-storey home in the highly desirable Walker community! Featuring 3 spacious bedrooms, 2.5 bathrooms, and a double attached garage, this home offers the perfect blend of comfort and functionality. The bright, open-concept main floor showcases a modern kitchen overlooking the spacious living area, complete with a cozy fireplace. A versatile den near the entrance provides the ideal space for a home office or study.Upstairs, you'll find a generous bonus room, perfect for family gatherings, movie nights, or a play area. The primary retreat features a luxurious ensuite with double sinks, a soaker tub, separate shower, and ample closet space. Two additional bedrooms, a full bathroom, and convenient upper-level laundry complete the second floor.The fully fenced backyard backs onto walking trails, offering added privacy and outdoor enjoyment. The unfinished basement provides endless possibilities for future development.Located close to parks, schools, shopping, restaurants, public transit
For sale
C$599,000
5432 20th Ave SW, Edmonton, AB T6X 1V4
3beds
2,318sqft
Single Family Residence
Built in 2014
-- sqft lot
$-- Zestimate®
C$258/sqft
C$-- HOA
What's special
- 37 days |
- 7 |
- 0 |
Zillow last checked:
Listing updated:
Listed by:
Deep Nirwan,
LPT Realty
Source: RAE,MLS®#: E4499305
Facts & features
Interior
Bedrooms & bathrooms
- Bedrooms: 3
- Bathrooms: 3
- Full bathrooms: 2
- 1/2 bathrooms: 1
Primary bedroom
- Level: Upper
Heating
- Forced Air-1, Natural Gas
Appliances
- Included: Dishwasher-Built-In, Dryer, Refrigerator, Electric Stove, Washer
Features
- Flooring: Carpet, Ceramic Tile, Vinyl Plank
- Basement: Full, Unfinished
Interior area
- Total structure area: 2,318
- Total interior livable area: 2,318 sqft
Video & virtual tour
Property
Parking
- Total spaces: 2
- Parking features: Double Garage Attached
- Attached garage spaces: 2
Features
- Levels: 2 Storey,2
- Exterior features: Playground Nearby
Lot
- Features: Airport Nearby, Park/Reserve, Playground Nearby, Schools, Shopping Nearby
Construction
Type & style
- Home type: SingleFamily
- Property subtype: Single Family Residence
Materials
- Foundation: Concrete Perimeter
- Roof: Asphalt
Condition
- Year built: 2014
Community & HOA
Community
- Features: See Remarks
Location
- Region: Edmonton
Financial & listing details
- Price per square foot: C$258/sqft
- Date on market: 7/16/2026
- Ownership: Private
Price history
Price history is unavailable.
Public tax history
Tax history is unavailable.
Climate risks
Neighborhood: Southeast Edmonton
Nearby schools
GreatSchools rating
No schools nearby
We couldn't find any schools near this home.
- C$789,0004 bd4 ba2.4k sqft5315 20th Ave SW, Edmonton, AB T6X1V4For Sale

- C$529,9003 bd3 ba2k sqft1840 56th St SW, Edmonton, AB T6X1T6For Sale

- C$749,9006 bd4 ba2.4k sqft1832 56th St SW, Edmonton, AB T6X1T6For Sale
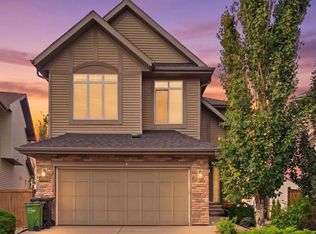
- C$638,9006 bd5 ba2.2k sqft5624 19th Ave SW, Edmonton, AB T6X1T6For Sale

- C$725,0005 bd4 ba2.5k sqft2110 53rd St NW, Edmonton, AB T6L3K3For Sale
- C$9951 bd1 ba450 sqft1265 Watt Dr SW #BASEMENT, Edmonton, AB T6X2H2For Rent
- C$--3 bd3 ba1.4k sqft1265 Watt Dr SW, Edmonton, AB T6X2H2Off Market
- C$561,9995 bd4 ba1.7k sqft1263 Watt Dr SW, Edmonton, AB T6X2H2For Sale
Similar homes
- C$625,5006 bd4 ba2.1k sqft2265 57th St SW, Edmonton, AB T6X 2P3For Sale
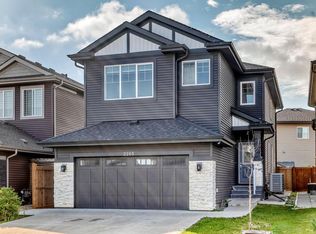 MLS ID #E4498501, Lilia E Svenkeson, MaxWell Polaris. RAE
 - C$564,9984 bd4 ba2k sqft6156 11th Ave SW, Edmonton, AB T6X 0M4For Sale
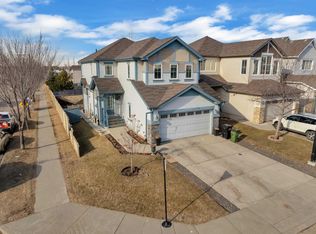 MLS ID #E4502334, Mohit Dhunna, Exp Realty. RAE
 - C$609,9004 bd4 ba2k sqft3545 Cherry Lndg SW, Edmonton, AB T6X 2B5For Sale
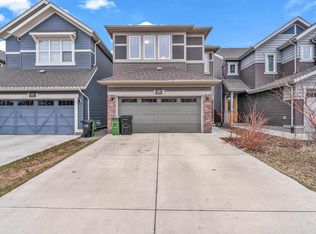 MLS ID #E4498289, Gurpreet Ghuman, RE/MAX Excellence. RAE
 - C$534,9003 bd3 ba2k sqft6116 10th Ave SW, Edmonton, AB T6X 0M3For Sale
 MLS ID #E4494768, Jay Gosai, MaxWell Polaris. RAE
 - C$620,0003 bd4 ba2.6k sqftRavine Point At Mactaggart Ridge, Edmonton, AB T6R 0T5For SaleMLS ID #E4505121, Adam J Benke, Real Broker. RAE
- C$575,0003 bd3 ba1.8k sqft5137 Crabapple Link SW, Edmonton, AB T6X 0X4For SaleMLS ID #E4496199, Pankaj Gupta, Nationwide Realty Corp. RAE
- C$589,9075 bd4 ba1.9k sqft3363 13th Ave NW, Edmonton, AB T6T 0Z4For SaleMLS ID #E4492012, Harmandeep Toor, LPT Realty. RAE
- C$539,9005 bd4 ba1.5k sqft2416 Wonnacott Ct SW, Edmonton, AB T6X 2K5For SaleMLS ID #E4477794, Kulwinder Malhi, Creekside Realty. RAE
- C$639,9004 bd4 ba2.1k sqft1512 Cunningham Cpe SW, Edmonton, AB T6W 0Y3For SaleMLS ID #E4497476, Zamir Hussain, Century 21 All Stars Realty Ltd. RAE
- C$489,9004 bd4 ba1.6k sqft7043 22nd Ave SW, Edmonton, AB T6X 0T8For SaleMLS ID #E4499893, Mayflor Cortado, Million Dollar Realty. RAE
- C$545,0003 bd3 ba1.8k sqft3214 22a Ave NW, Edmonton, AB T6T 0K6For SaleMLS ID #E4496620, Karm S Sidhu, Sutton Premiere Real Estate. RAE
- C$572,5005 bd4 ba1.7k sqft1707 37a Ave NW, Edmonton, AB T6T 1X9For SaleMLS ID #E4503491, Jagmohan Sidhu, Exp Realty. RAE
- C$545,0004 bd4 ba1.8k sqft4620 Alwood Way SW, Edmonton, AB T6W 3A4For SaleMLS ID #E4501405, Sumit Nagpal, Sterling Real Estate. RAE
- C$564,9006 bd4 ba1.7k sqft1750 25a St NW, Edmonton, AB T6T 2H9For SaleMLS ID #E4496376, Adesh Nirwan, Exp Realty. RAE
- C$729,9005 bd5 ba2.2k sqft1645 Plum Cir SW, Edmonton, AB T6X 2Y5For SaleMLS ID #E4499829, Rishab Sachdeva, Nationwide Realty Corp. RAE
- C$479,9003 bd3 ba1.6k sqft10719 8th Ave SW, Edmonton, AB T6W 1G4For SaleMLS ID #E4503922, Curtis D Stasiuk, MaxWell Progressive. RAE
- C$599,9003 bd3 ba2.4k sqft13032 208th St NW, Edmonton, AB T5S 0L5For SaleMLS ID #E4501994, Geordie M Morison, MaxWell Progressive. RAE
- C$489,9003 bd3 ba1.6k sqft4037 Prowse Ln SW, Edmonton, AB T6W 3M3For SaleMLS ID #E4503989, Adrienne Carlton, Exp Realty. RAE
- C$518,0004 bd4 ba1.6k sqft1103 117th St SW, Edmonton, AB T6W 1W8For SaleMLS ID #E4500890, Tiebo Cai, Century 21 Masters. RAE
- C$524,9994 bd4 ba1.8k sqft3449 28th St NW, Edmonton, AB T6T 2A5For SaleMLS ID #E4496795, Muhammad Waseem, MaxWell Polaris. RAE
