Welcome to this modern 2-storey home designed for family living in the desirable community of Trumpeter. Featuring an open-concept layout, the spacious and bright living room is anchored by a stunning stone-faced gas fireplace, creating the perfect space to entertain or unwind. The chef-inspired kitchen boasts ample maple cabinetry, a large island, and a convenient walk-through pantry with direct access to the oversized mudroom and double attached garage, while the adjacent dining area is ideal for family meals and hosting guests. A main-floor den offers the perfect space for a home office, study, or playroom. Upstairs, you'll find a spacious bonus room, a luxurious primary suite with a spa-like 5-piece ensuite, two additional bedrooms, a full bathroom, and a conveniently located laundry room, delivering the perfect blend of comfort, style, and functionality for the whole family. Property is being sold "as-is, where-is", with no warranties or representations.
For sale
C$589,900
13032 208th St NW, Edmonton, AB T5S 0L5
3beds
2,416sqft
Single Family Residence
Built in 2016
4,161 Square Feet Lot
$-- Zestimate®
C$244/sqft
C$-- HOA
What's special
Open-concept layoutStunning stone-faced gas fireplaceChef-inspired kitchenAmple maple cabinetryLarge islandConvenient walk-through pantryOversized mudroom
- 60 days
- 21
- 0
Zillow last checked:
Listing updated:
Listed by:
Geordie M Morison,
MaxWell Progressive
Source: RAE,MLS®#: E4501994
Facts & features
Interior
Bedrooms & bathrooms
- Bedrooms: 3
- Bathrooms: 3
- Full bathrooms: 2
- 1/2 bathrooms: 1
Primary bedroom
- Level: Upper
Heating
- Forced Air-1, Natural Gas
Cooling
- Air Conditioner
Appliances
- Included: None
Features
- Flooring: Carpet, Ceramic Tile, Hardwood
- Basement: Full, Unfinished
Interior area
- Total structure area: 2,416
- Total interior livable area: 2,416 sqft
Property
Parking
- Total spaces: 2
- Parking features: Double Garage Attached
- Attached garage spaces: 2
Features
- Levels: 2 Storey,2
- Patio & porch: Deck
- Exterior features: Playground Nearby
Lot
- Size: 4,161 Square Feet
- Features: Near Golf Course, Level, Park/Reserve, Playground Nearby, Golf Nearby
- Topography: Level
Construction
Type & style
- Home type: SingleFamily
- Property subtype: Single Family Residence
Materials
- Foundation: Concrete Perimeter
- Roof: Asphalt
Condition
- Year built: 2016
Community & HOA
Community
- Features: Deck, See Remarks
Location
- Region: Edmonton
Financial & listing details
- Price per square foot: C$244/sqft
- Date on market: 8/4/2026
- Ownership: Bank/Fin Institut Owned
Price history
Price history is unavailable.
Public tax history
Tax history is unavailable.
Climate risks
Neighborhood: Big Lake
Nearby schools
GreatSchools rating
No schools nearby
We couldn't find any schools near this home.


Similar homes
- C$586,0003 bd3 ba2k sqft9515 221st St NW, Edmonton, AB T5T 4A8For Sale
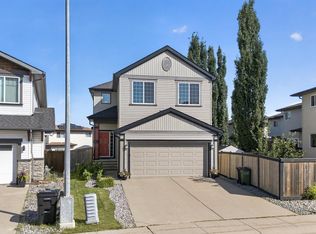 MLS ID #E4504244, Vincenzo C Fiacco, RE/MAX Excellence. RAE
 - C$679,0005 bd4 ba2.3k sqft556 Merlin Lndg NW, Edmonton, AB T5S 0L9For Sale
 MLS ID #E4496972, Vincent Hong, Coldwell Banker Mountain Central. RAE
 - C$610,0004 bd3 ba2.3k sqft22373 92a Ave NW, Edmonton, AB T5T 7P3For Sale
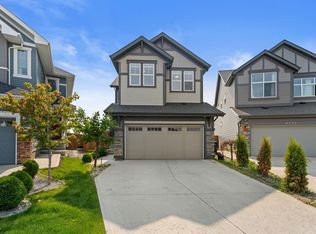 MLS ID #E4505342, Wes Abdulgany, REMAX River City. RAE
 - C$614,9003 bd3 ba2.2k sqft1133 Hays Dr NW, Edmonton, AB T6M 0M2For Sale
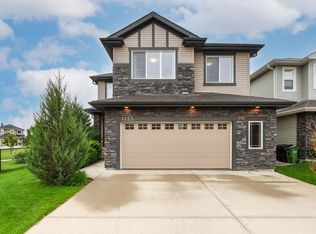 MLS ID #E4503580, Christopher E Hampson, RE/MAX Excellence. RAE
