BACKING ONTO LARGE GREENSPACE + FAMILY-FRIENDLY LOCATION! Welcome to this bright & inviting 2-storey home offering an open-concept main floor w/an abundant of natural light, 9' ceilings, hardwood flooring, & a gas fireplace. The spacious kitchen features granite counters, large island, ample cabinetry & convenient corner walk-through pantry, while the dining area showcases a wall of windows & garden door leading to the rear deck. The south-facing backyard backs directly onto a expansive green space, offering a peaceful setting w/no rear neighbors. Upstairs you will find 3 spacious bedrooms, including a private primary retreat w/double-door entry, walk-in closet & 5-pc ensuite featuring double sinks, corner soaker tub & large shower w/seat. Convenient upper-level laundry includes sink & extra storage. The fully finished basement adds a 4th bedroom, 3-pc bath & spacious family room w/fireplace. Close to schools, shopping & Jubilee Park, with easy Hwy access for commuters. Immediate possession available!
For sale
C$560,000
51 Vivian Way, Spruce Grove, AB T7X 0H3
4beds
2,142sqft
Single Family Residence
Built in 2013
4,670 Square Feet Lot
$-- Zestimate®
C$261/sqft
C$-- HOA
What's special
Open-concept main floorHardwood flooringGas fireplaceSpacious kitchenGranite countersLarge islandAmple cabinetry
- 50 days
- 34
- 0
Zillow last checked:
Listing updated:
Listed by:
Tyson V Moroz,
Royal LePage Noralta Real Estate
Source: RAE,MLS®#: E4507078
Facts & features
Interior
Bedrooms & bathrooms
- Bedrooms: 4
- Bathrooms: 4
- Full bathrooms: 3
- 1/2 bathrooms: 1
Primary bedroom
- Level: Upper
Family room
- Level: Basement
- Area: 402.57
- Dimensions: 18.9 x 21.3
Heating
- Forced Air-1, Natural Gas
Appliances
- Included: Dishwasher-Built-In, Dryer, Microwave Hood Fan, Refrigerator, Electric Stove, Washer
Features
- Ceiling 9 ft.
- Flooring: Carpet, Ceramic Tile, Hardwood
- Basement: Full, Finished
- Fireplace features: Gas
Interior area
- Total structure area: 2,142
- Total interior livable area: 2,142 sqft
Property
Parking
- Total spaces: 2
- Parking features: Double Garage Attached, Front Drive Access, Insulated
- Attached garage spaces: 2
- Has uncovered spaces: Yes
Features
- Levels: 2 Storey,3
- Patio & porch: Deck
- Exterior features: Backs Onto Park/Trees, Landscaped, Playground Nearby
Lot
- Size: 4,670 Square Feet
- Features: Backs Onto Park/Trees, Fully Fenced, Landscaped, Playground Nearby, Schools, Shopping Nearby, See Remarks
Construction
Type & style
- Home type: SingleFamily
- Property subtype: Single Family Residence
Materials
- Foundation: Concrete Perimeter
- Roof: Asphalt
Condition
- Year built: 2013
Community & HOA
Community
- Features: Ceiling 9 ft., Deck, See Remarks
Location
- Region: Spruce Grove
Financial & listing details
- Price per square foot: C$261/sqft
- Date on market: 9/4/2026
- Ownership: Private
Price history
Price history is unavailable.
Public tax history
Tax history is unavailable.
Climate risks
Neighborhood: Spruce Village
Nearby schools
GreatSchools rating
No schools nearby
We couldn't find any schools near this home.

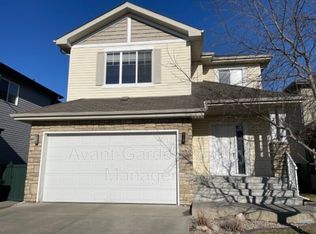


Similar homes
- C$579,9805 bd4 ba2.2k sqft138 Henderson Line, Spruce Grove, AB T7X 0R9For Sale
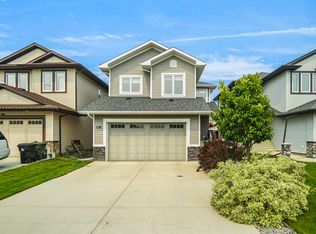 MLS ID #E4513038, Wally Karout, Royal Lepage Arteam Realty. RAE
 - C$499,9004 bd4 ba1.8k sqft37 Greenbury Mnr, Spruce Grove, AB T7X 0M1For Sale
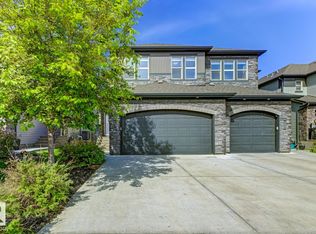 MLS ID #E4508722, Nicole R Mackoway, REMAX River City. RAE
 - C$489,9003 bd3 ba1.8k sqft217 Silverstone Cres, Stony Plain, AB T7Z 0E8For Sale
 MLS ID #E4514185, Katie Crawford, RE/MAX PREFERRED CHOICE. RAE
 - C$579,9003 bd3 ba2.1k sqft23027 96th Ave NW, Edmonton, AB T5T 7R4For Sale
 MLS ID #E4514040, Vincenzo C Fiacco, RE/MAX Excellence. RAE
