Welcome to this exceptionally well maintained family home in the desirable community of Harvest Ridge! Ideally located within walking distance to two schools a K-9 schools and a high school, this home offers the perfect blend of comfort and convenience. The bright, open concept main floor features a spacious living area, a beautifully designed kitchen with ample cabinetry and workspace, plus a versatile den that's ideal for a home office or playroom. Upstairs, you'll find three generous bedrooms, including a spacious primary retreat, along with a large bonus room perfect for family movie nights or entertaining. The fully finished basement provides even more living space with two additional bedrooms, a full bathroom, and a large rumpus room. Close to parks, walking trails, shopping, and all amenities, this move-in-ready home is perfect for growing families looking to settle in one of Spruce Groves most sought after communities.
For sale
C$579,980
138 Henderson Line, Spruce Grove, AB T7X 0R9
5beds
2,228sqft
Single Family Residence
Built in 2016
4,050 Square Feet Lot
$-- Zestimate®
C$260/sqft
C$-- HOA
What's special
Beautifully designed kitchenAmple cabinetry and workspaceThree generous bedroomsSpacious primary retreatFully finished basementLarge rumpus room
- 61 days
- 14
- 2
Zillow last checked:
Listing updated:
Listed by:
Wally Karout,
Royal Lepage Arteam Realty
Source: RAE,MLS®#: E4500769
Facts & features
Interior
Bedrooms & bathrooms
- Bedrooms: 5
- Bathrooms: 4
- Full bathrooms: 3
- 1/2 bathrooms: 1
Primary bedroom
- Level: Upper
Family room
- Level: Lower
Heating
- Forced Air-1, Natural Gas
Appliances
- Included: Dishwasher-Built-In, Dryer, Refrigerator, Electric Stove, Washer
Features
- Flooring: Carpet, Ceramic Tile, Hardwood
- Windows: Window Coverings
- Basement: Full, Finished
Interior area
- Total structure area: 2,228
- Total interior livable area: 2,228 sqft
Property
Parking
- Total spaces: 4
- Parking features: Double Garage Attached, Garage Control, Garage Opener
- Attached garage spaces: 2
Features
- Levels: 2 Storey,3
- Exterior features: Landscaped, Playground Nearby
- Pool features: Community, Public Swimming Pool
- Fencing: Fenced
Lot
- Size: 4,050 Square Feet
- Features: Near Golf Course, Landscaped, Park/Reserve, Playground Nearby, Near Public Transit, Schools, Shopping Nearby, See Remarks, Golf Nearby, Public Transportation
Construction
Type & style
- Home type: SingleFamily
- Property subtype: Single Family Residence
Materials
- Foundation: Concrete Perimeter
- Roof: Asphalt
Condition
- Year built: 2016
Community & HOA
Community
- Features: See Remarks
Location
- Region: Spruce Grove
Financial & listing details
- Price per square foot: C$260/sqft
- Date on market: 7/25/2026
- Ownership: Private
Price history
Price history is unavailable.
Public tax history
Tax history is unavailable.
Climate risks
Neighborhood: T7X
Nearby schools
GreatSchools rating
No schools nearby
We couldn't find any schools near this home.


Similar homes
- C$575,0004 bd4 ba2.1k sqft51 Vivian Way, Spruce Grove, AB T7X 0H3For Sale
 MLS ID #E4507078, Tyson V Moroz, Royal LePage Noralta Real Estate. RAE
 - C$579,9004 bd4 ba1.9k sqft22019 82nd Ave NW, Edmonton, AB T5T 7T3For Sale
 MLS ID #E4510303, Marilou P Bihasa, Homes & Gardens Real Estate Limited. RAE
 - C$504,9004 bd4 ba1.8k sqft37 Greenbury Mnr, Spruce Grove, AB T7X 0M1For Sale
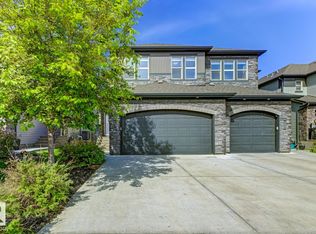 MLS ID #E4508722, Nicole R Mackoway, REMAX River City. RAE
 - C$365,0004 bd4 ba1.4k sqft73 Hartwick Loop, Spruce Grove, AB T7X 0A5For Sale
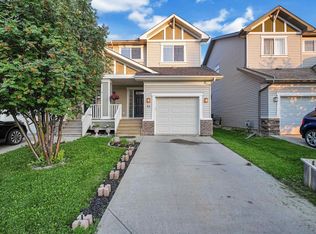 MLS ID #E4502846, Nabil John, MaxWell Polaris. RAE
