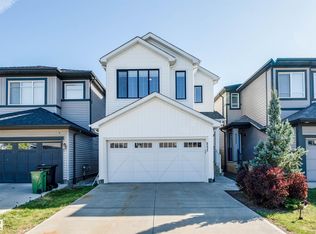
Built by Coventry Homes, this thoughtfully designed home offers a separate entrance and 9’ ceilings on both the main floor and basement, creating a bright, open feel from the moment you walk in. The heart of the home is a gorgeous kitchen with quartz countertops, stainless steel appliances, tile backsplash, and a walkthrough pantry—perfect for everyday living and entertaining. The living room flows seamlessly into the dining area, creating a warm, connected space to gather. A mudroom and half bath complete the main floor. Upstairs, the primary suite is your retreat, featuring a walk-in closet and a spa-inspired ensuite with double sinks, a freestanding soaker tub, and stand-up shower. Two additional bedrooms, a bonus room, laundry, and a full bath complete the upper level. Crafted by Coventry Homes and protected by the Alberta New Home Warranty Program. Home is under construction, photos are not of actual home, some finishings may vary, some photos virtually staged.
For sale
C$525,000
1743 Westerra Loop, Stony Plain, AB T7Z 0K8
3beds
1,856sqft
Single Family Residence
Built in 2026
3,496 Square Feet Lot
$-- Zestimate®
C$283/sqft
C$-- HOA
What's special
Separate entranceBright open feelGorgeous kitchenQuartz countertopsStainless steel appliancesTile backsplashWalkthrough pantry
- 151 days
- 2
- 0
Zillow last checked:
Listing updated:
Listed by:
Matthew G Harrison,
MaxWell Challenge Realty
Source: RAE,MLS®#: E4485274
Facts & features
Interior
Bedrooms & bathrooms
- Bedrooms: 3
- Bathrooms: 3
- Full bathrooms: 2
- 1/2 bathrooms: 1
Primary bedroom
- Level: Upper
Heating
- Forced Air-1, Natural Gas, HRV System
Appliances
- Included: Dishwasher-Built-In, Microwave Hood Fan, Refrigerator, Electric Stove
Features
- Ceiling 9 ft.
- Flooring: Carpet, Non-Ceramic Tile, Vinyl Plank
- Windows: Vinyl Windows
- Basement: Full, Unfinished, 9 ft. Basement Ceiling, 9 ft. Basement Ceiling
Interior area
- Total structure area: 1,856
- Total interior livable area: 1,856 sqft
Property
Parking
- Total spaces: 2
- Parking features: Double Garage Attached
- Attached garage spaces: 2
Features
- Levels: 2 Storey,2
- Exterior features: Playground Nearby
Lot
- Size: 3,496 Square Feet
- Features: Playground Nearby
Construction
Type & style
- Home type: SingleFamily
- Property subtype: Single Family Residence
Materials
- Foundation: Concrete Perimeter
- Roof: Asphalt
Condition
- Year built: 2026
Community & HOA
Community
- Features: Ceiling 9 ft., Smart/Program. Thermostat, HRV System
- Security: Carbon Monoxide Detectors, Smoke Detector(s), Detectors Smoke
Location
- Region: Stony Plain
Financial & listing details
- Price per square foot: C$283/sqft
- Date on market: 5/1/2026
- Ownership: Private
Price history
Price history is unavailable.
Public tax history
Tax history is unavailable.
Climate risks
Neighborhood: T7Z
Nearby schools
GreatSchools rating
No schools nearby
We couldn't find any schools near this home.
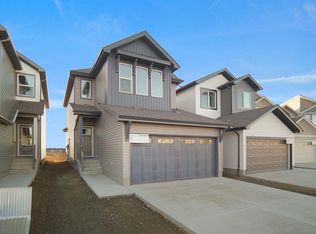
- C$482,9983 bd3 ba1.7k sqft1753 Westerra Loop, Stony Plain, AB T7Z0K9For Sale

- C$599,9893 bd3 ba2k sqft1744 Westerra Loop, Stony Plain, AB T7Z0K8For Sale

- C$652,0493 bd3 ba2.1k sqft1748 Westerra Loop, Stony Plain, AB T7Z0K9For Sale

- C$545,9983 bd3 ba2k sqft1752 Westerra Loop, Stony Plain, AB T7Z0K9For Sale
Similar homes
- C$519,0003 bd4 ba1.9k sqft1315 Westerra Dr, Stony Plain, AB T7Z 0B2For Sale
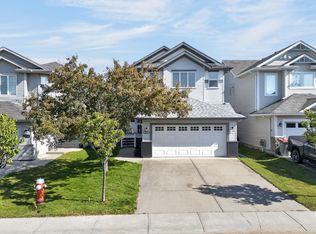 MLS ID #E4504128, Douglas B Purdy, REMAX River City. RAE
 - C$599,9893 bd3 ba2k sqft1744 Westerra Loop, Stony Plain, AB T7Z 0K8For SaleMLS ID #E4501046, Jay Lewis, RE/MAX Excellence. RAE
- C$499,9003 bd4 ba1.9k sqft63 Silverstone Dr, Stony Plain, AB T7Z 0E8For Sale
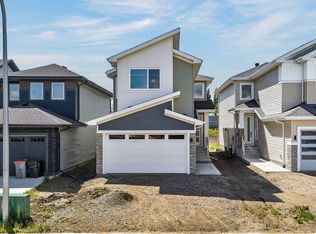 MLS ID #E4506883, Brendan Spackman, Realty Focus. RAE
 - C$548,0003 bd3 ba1.8k sqft9235 223rd St NW, Edmonton, AB T5T 7M1For Sale
 MLS ID #E4509501, Aristotle Blas, Century 21 Quantum Realty. RAE
