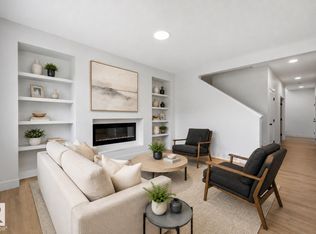
Welcome to the "Kaylan" built by the award-winning builder Pacesetter homes and is located in the heart of Southcreek and just steps to the neighborhood parks and walking trails. As you enter the home you are greeted by luxury vinyl plank flooring throughout the great room, kitchen, and the breakfast nook. Your large kitchen features tile back splash, an island a flush eating bar, quartz counter tops and an undermount sink. Just off of the kitchen and tucked away by the front entry is the powder room. Upstairs is the master's retreat with a large walk in closet and a 4-piece en-suite. The second level also include 2 additional bedrooms with a conveniently placed main 4-piece bathroom and a good sized bonus room. This home also comes with a side separate entrance perfect for future development. This home backs on to the greenspace for added privacy *** Under construction photos used are from a previously built home same style, will be complete by October 2026 ***
For sale
C$524,998
1181 S Creek Wynd, Stony Plain, AB T7Z 2Z1
3beds
1,905sqft
Single Family Residence
Built in 2026
-- sqft lot
$-- Zestimate®
C$275/sqft
C$-- HOA
What's special
Large kitchenTile backsplashQuartz countertopsUndermount sinkGood sized bonus roomSide separate entrance
- 124 days |
- 3 |
- 2 |
Zillow last checked:
Listing updated:
Listed by:
Wally Karout,
Royal Lepage Arteam Realty
Source: RAE,MLS®#: E4483622
Facts & features
Interior
Bedrooms & bathrooms
- Bedrooms: 3
- Bathrooms: 3
- Full bathrooms: 2
- 1/2 bathrooms: 1
Primary bedroom
- Level: Upper
Heating
- Forced Air-1, Natural Gas
Appliances
- Included: See Remarks
Features
- Flooring: Carpet, Ceramic Tile, Vinyl Plank
- Basement: Full, Unfinished
Interior area
- Total structure area: 1,905
- Total interior livable area: 1,905 sqft
Property
Parking
- Total spaces: 2
- Parking features: Double Garage Attached, Garage Control, Garage Opener
- Attached garage spaces: 2
Features
- Levels: 2 Storey,2
- Exterior features: Backs Onto Park/Trees, Playground Nearby
- Pool features: Community, Public Swimming Pool
- Has view: Yes
- View description: View Lake
- Has water view: Yes
- Water view: View Lake
Lot
- Features: Backs Onto Park/Trees, Environmental Reserve, Near Golf Course, Park/Reserve, Playground Nearby, Near Public Transit, Schools, Shopping Nearby, See Remarks, Golf Nearby, Public Transportation
Construction
Type & style
- Home type: SingleFamily
- Property subtype: Single Family Residence
Materials
- Foundation: Concrete Perimeter
- Roof: Asphalt
Condition
- Year built: 2026
Community & HOA
Community
- Features: See Remarks
Location
- Region: Stony Plain
Financial & listing details
- Price per square foot: C$275/sqft
- Date on market: 4/22/2026
- Ownership: Private
Price history
Price history is unavailable.
Public tax history
Tax history is unavailable.
Climate risks
Neighborhood: T7Z
Nearby schools
GreatSchools rating
No schools nearby
We couldn't find any schools near this home.
- C$514,9983 bd3 ba1.7k sqft1179 S Creek Wynd, Stony Plain, AB T7Z0J9For Sale

- C$545,9983 bd3 ba2.1k sqft1173 S Creek Wynd, Stony Plain, AB T7Z0M1For Sale
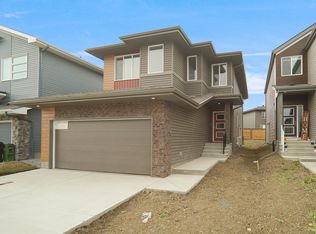
- C$587,9984 bd3 ba1.9k sqft1171 S Creek Wynd, Stony Plain, AB T7Z0J9For Sale
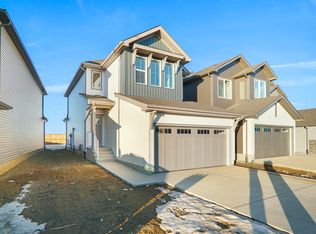
- C$398,6003 bd3 ba1.5k sqft1192 S Creek Wynd, Stony Plain, AB T7Z0P5For Sale
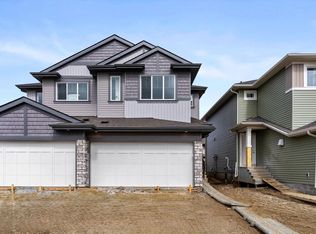
- C$434,5003 bd4 ba1.5k sqft516 Fairway Ter, Stony Plain, AB T7Z0G9For Sale
- C$449,9003 bd3 ba1.5k sqft16 La Costa Fairway Close, Stony Plain, AB T7Z2A5For Sale
- C$574,9004 bd3 ba2.1k sqft16 Grayson Grn, Stony Plain, AB T7Z0A0For Sale
- C$624,9004 bd3 ba2.2k sqft12 Grayson Grn, Stony Plain, AB T7Z0A0For Sale
Similar homes
- C$545,9983 bd3 ba2.1k sqft1173 S Creek Wynd, Stony Plain, AB T7Z 0M1For SaleMLS ID #E4488879, Wally Karout, Royal Lepage Arteam Realty. RAE
- C$587,9984 bd3 ba1.9k sqft1171 S Creek Wynd, Stony Plain, AB T7Z 0J9For SaleMLS ID #E4488872, Wally Karout, Royal Lepage Arteam Realty. RAE
- C$539,5003 bd3 ba2.1k sqft1914 Westerra Ln, Stony Plain, AB T7Z 0L3For Sale
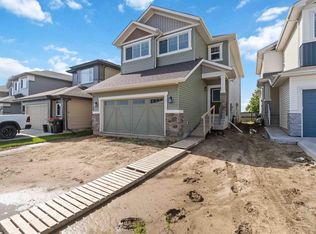 MLS ID #E4502839, Dan J Kiryluk, Royal LePage Noralta Real Estate. RAE
 - C$599,9006 bd3 ba2k sqft24 Grayson Grn, Stony Plain, AB T7Z 0A0For Sale
 MLS ID #E4494521, Celeste M Plaizier, Real Broker. RAE
 - C$459,1113 bd3 ba1.4k sqft113 Brickyard Pl, Stony Plain, AB T7Z 0H9For SaleMLS ID #E4493797, Jay Lewis, RE/MAX Excellence. RAE
- C$638,3993 bd3 ba2k sqft1752 Westerra Loop, Stony Plain, AB T7Z 0K9For SaleMLS ID #E4501277, Wally Karout, Royal Lepage Arteam Realty. RAE
- C$429,9003 bd3 ba1.5k sqft82 Patriot Way, Spruce Grove, AB T7X 2W6For SaleMLS ID #E4505041, Harneet K Dhaliwal, Professional Realty Group. RAE
- C$659,1053 bd3 ba2.1k sqft1768 Westerra Loop, Stony Plain, AB T7Z 0K9For SaleMLS ID #E4501243, Wally Karout, Royal Lepage Arteam Realty. RAE
- C$446,1113 bd3 ba1.3k sqft115 Brickyard Pl, Stony Plain, AB T7Z 0H9For SaleMLS ID #E4491913, Jay Lewis, RE/MAX Excellence. RAE
- C$465,0003 bd3 ba1.7k sqft1096 McLeod Ave, Spruce Grove, AB T7X 3X2For SaleMLS ID #E4498957, Jay Lewis, RE/MAX Excellence. RAE
- C$551,2473 bd3 ba1.9k sqft2250 194a St, Edmonton, AB T6M 1P9For SaleMLS ID #E4504703, Wally Karout, Royal Lepage Arteam Realty. RAE
- C$435,6003 bd3 ba1.4k sqft1068 McLeod Ave, Spruce Grove, AB T7X 3X2For SaleMLS ID #E4502264, David Lam, Exp Realty. RAE
- C$524,9973 bd3 ba1.6k sqft1537 208th St NW, Edmonton, AB T6M 2P5For SaleMLS ID #E4503117, Wally Karout, Royal Lepage Arteam Realty. RAE
- C$524,9973 bd3 ba1.6k sqft1535 208th St NW, Edmonton, AB T6M 2P5For SaleMLS ID #E4503115, Wally Karout, Royal Lepage Arteam Realty. RAE
- C$494,9003 bd3 ba1.6k sqft22928 95th Ave NW, Edmonton, AB T5T 7H6For SaleMLS ID #E4494305, Wally Karout, Royal Lepage Arteam Realty. RAE
- C$579,6003 bd3 ba1.8k sqft4039 207th St SW, Edmonton, AB T6M 2N9For SaleMLS ID #E4504587, David Lam, Exp Realty. RAE
- C$598,4983 bd3 ba2.1k sqft22944 82nd Ave NW, Edmonton, AB T5T 7N7For SaleMLS ID #E4504407, Wally Karout, Royal Lepage Arteam Realty. RAE
- C$439,1073 bd3 ba1.6k sqft19 Emmett Way, Spruce Grove, AB T7X 3C7For SaleMLS ID #E4504395, Wally Karout, Royal Lepage Arteam Realty. RAE
- C$439,1073 bd3 ba1.6k sqft21 Emmett Way, Spruce Grove, AB T7X 3C7For SaleMLS ID #E4504396, Wally Karout, Royal Lepage Arteam Realty. RAE
- C$551,2923 bd3 ba1.6k sqft22509 83a Ave NW, Edmonton, AB T5T 7R2For SaleMLS ID #E4495403, Wally Karout, Royal Lepage Arteam Realty. RAE
